Move-in ready 4-bedroom home in Deer Park with fresh updates and plenty of space! Recently painted in 2026 with new carpet and flooring, plus beautiful stained concrete floors downstairs freshly repolished in August 2026. The spacious kitchen features abundant cabinetry and counter space, a gas range, and opens to the large den, creating a great open layout for everyday living and entertaining. The formal dining room can also serve as a study, office or flex room. All 4 bedrooms are upstairs along with a spacious game room. The primary suite offers a vaulted ceiling, large walk-in closet and bath with dual sinks, separate shower, soaking tub and private toilet area. Large fully fenced backyard. Additional features include a downstairs half bath and electrical hookup at the breaker for a portable generator. Convenient to Deer Park’s city community center and pool.
For sale
Price cut: $9.9K (8/22)
$325,000
2609 Los Alamos Cir, Deer Park, TX 77536
4beds
2,690sqft
Single Family Residence
Built in 2007
5,998 Square Feet Lot
$322,400 Zestimate®
$121/sqft
$-- HOA
What's special
Fresh updatesLarge fully fenced backyardNew carpet and flooringFormal dining roomLarge walk-in closetPrivate toilet areaSoaking tub
- 19 days |
- 267 |
- 21 |
Likely to sell faster than
Zillow last checked:
Listing updated:
Listed by:
Kimberly Thorpe TREC #0474978 281-705-7815,
RE/MAX Integrity
Source: HAR,MLS#: 73207720
Facts & features
Interior
Bedrooms & bathrooms
- Bedrooms: 4
- Bathrooms: 3
- Full bathrooms: 2
- 1/2 bathrooms: 1
Rooms
- Room types: Den, Utility Room
Primary bedroom
- Level: Second
- Area: 280
- Dimensions: 20x14
Bedroom
- Level: Second
- Area: 120
- Dimensions: 12x10
Bedroom
- Level: Second
- Area: 121
- Dimensions: 11x11
Bedroom
- Level: Second
- Area: 144
- Dimensions: 12x12
Den
- Level: First
- Area: 378
- Dimensions: 21x18
Game room
- Level: Second
- Area: 144
- Dimensions: 12x12
Heating
- Natural Gas
Cooling
- Electric
Appliances
- Included: Disposal, Microwave, Dishwasher
Features
- All Bedrooms Up, En-Suite Bath
- Flooring: Carpet, Concrete, Laminate
Interior area
- Total structure area: 2,690
- Total interior livable area: 2,690 sqft
Property
Parking
- Total spaces: 2
- Parking features: Attached
- Attached garage spaces: 2
Features
- Stories: 2
- Fencing: Back Yard
Lot
- Size: 5,998 Square Feet
- Features: Subdivided, 0 Up To 1/4 Acre
Details
- Parcel number: 1280270030003
Construction
Type & style
- Home type: SingleFamily
- Architectural style: Traditional
- Property subtype: Single Family Residence
Materials
- Brick, Other
- Foundation: Slab
- Roof: Composition
Condition
- New construction: No
- Year built: 2007
Utilities & green energy
- Sewer: Public Sewer
- Water: Public
Community & HOA
Community
- Subdivision: East Park Sec 02
Location
- Region: Deer Park
Financial & listing details
- Price per square foot: $121/sqft
- Tax assessed value: $323,790
- Annual tax amount: $8,314
- Date on market: 8/8/2026
- Listing terms: Cash,Conventional,FHA
Estimated market value
$322,400
$306,000 - $339,000
$2,803/mo
Price history
| Date | Event | Price |
|---|---|---|
| 8/22/2026 | Price change | $325,000-3%$121/sqft |
Source:  HAR #73207720 Report a problem HAR #73207720 Report a problem | ||
| 8/8/2026 | Listed for sale | $334,900$124/sqft |
Source: HAR #73207720 Report a problem | ||
Public tax history
| Year | Property taxes | Tax assessment |
|---|---|---|
| 2025 | $2,105 +0.5% | $323,790 -5.9% |
| 2024 | $2,094 +20.8% | $344,219 +0.3% |
| 2023 | $1,734 +7.3% | $343,191 +13.3% |
| 2022 | $1,616 | $303,038 +19.9% |
| 2021 | -- | $252,764 -1.6% |
| 2020 | $1,669 -0.4% | $257,000 |
| 2019 | $1,675 -66.8% | $257,000 +12.7% |
| 2018 | $5,053 | $228,000 |
| 2017 | $5,053 +5.8% | $228,000 +6.5% |
| 2016 | $4,777 +59.2% | $214,000 +1.1% |
| 2015 | $3,001 | $211,755 +6.5% |
| 2014 | $3,001 | $198,839 +18% |
| 2013 | -- | $168,534 |
| 2012 | -- | $168,534 |
| 2011 | -- | $168,534 |
| 2010 | -- | $168,534 |
| 2009 | -- | $168,534 |
Find assessor info on the county website
Monthly payment
Est. payment
Payment breakdown
Explore the cost of this home by adjusting the details. Changes won't be saved.Climate risks
Neighborhood: 77536
Nearby schools
GreatSchools rating
- 7/10Heritage Elementary SchoolGrades: PK-5Distance: 1.1 mi
- 6/10Lomax Junior High SchoolGrades: 7-8Distance: 0.9 mi
- 5/10La Porte High SchoolGrades: 9-12Distance: 5.3 mi
Schools provided by the listing agent
- Elementary: Heritage Elementary School (La Porte)
- Middle: Lomax Junior High School
- High: La Porte High School
Source: HAR. This data may not be complete. We recommend contacting the local school district to confirm school assignments for this home.
- $360,5034 bd2 ba2.7k sqft2605 Los Alamos Cir, Deer Park, TX 77536Off Market
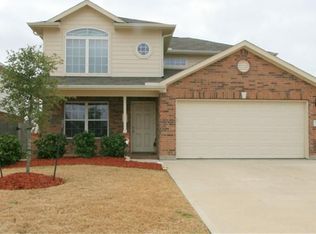
- $325,7333 bd2 ba1.8k sqft2613 Los Alamos Cir, Deer Park, TX 77536Off Market

- $413,2003 bd2 ba2.5k sqft2601 Los Alamos Cir, Deer Park, TX 77536Off Market
- $289,7003 bd2 ba1.6k sqft2617 Los Alamos Cir, Deer Park, TX 77536Off Market
- $---- bd-- ba2.4k sqft1522 Los Alamos St, Brownsville, TX 78521Sold
- $288,0003 bd2 ba1.8k sqft2610 Las Cruces Cir, Deer Park, TX 77536Off Market
- $302,1004 bd2 ba1.8k sqft2606 Las Cruces Cir, Deer Park, TX 77536Off Market
- $293,7004 bd2 ba1.8k sqft2614 Las Cruces Cir, Deer Park, TX 77536Off Market
A local agent can set up tours, give advice and negotiate with sellers.
Similar homes
- $330,0004 bd3 ba2.2k sqft3522 Brookwood Dr, La Porte, TX 77571For Sale
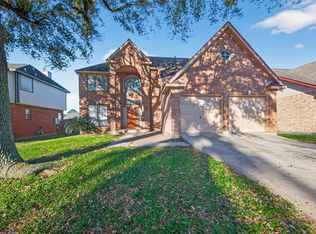 MLS ID #60887859, Mia Li, MA Realty LLC. HAR
 - $348,9004 bd4 ba2.6k sqft4619 Monaco Ln, Pasadena, TX 77505Active

 MLS ID #8424622, Micah Josey, eXp Realty LLC. Unlock MLS
 - $314,9004 bd3 ba2.3k sqft13710 Whitchurch Way, Houston, TX 77015For Sale
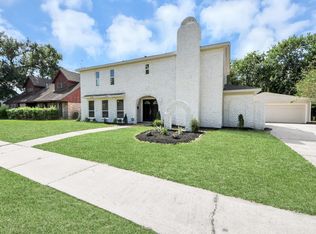 MLS ID #94379311, Celina Gomez, Premier Haus Realty, LLC. HAR
 - $315,0004 bd3 ba2.6k sqft1111 Agua Dulce Trl, Channelview, TX 77530For Sale
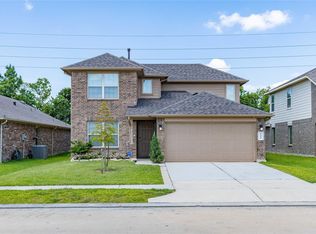 MLS ID #46235105, Selenne Ramirez Medina, JLA Realty. HAR
 - $299,0004 bd3 ba2.5k sqft13935 Long Meadow Dr, Houston, TX 77047For SaleMLS ID #93810727, Jijimon John, MIH REALTY, LLC. HAR
- $284,0004 bd2 ba1.4k sqft3314 Ashton Ln, La Porte, TX 77571For SaleMLS ID #28499816, Sydney LaPlante, Real Broker, LLC. HAR
- $239,0003 bd2 ba1.6k sqft1110 E Brown Ln, Deer Park, TX 77536For SaleMLS ID #92188507, Sarah Duncan, Keller Williams Elite. HAR
- $295,0004 bd3 ba2.4k sqft4503 Noble Ct, Baytown, TX 77521For SaleMLS ID #82378906, Robert Salmons, Entera Realty LLC. HAR
- $325,0003 bd2 ba2.3k sqft18219 Kings Lynn St, Houston, TX 77058For SaleMLS ID #16777113, Yunyue Wang, SKW Realty. HAR
- $341,5004 bd4 ba2.7k sqft219 Myrtle Dr, Baytown, TX 77520For SaleMLS ID #35106017, Elizabeth Dansby, RE/MAX Universal. HAR
- $340,0005 bd4 ba3k sqft215 Crabapple Dr, Baytown, TX 77520For SaleMLS ID #72242418, Christopher Davis, Fathom Realty. HAR
- $299,9004 bd3 ba2.8k sqft4502 Marquis Ave, Baytown, TX 77521For SaleMLS ID #38957753, Rachael Garnett, JLA Realty. HAR
- $384,9994 bd3 ba2.5k sqft6931 Royal Knoll Ct, Pasadena, TX 77505For SaleMLS ID #76054508, David Tijerina, Long House Properties LLC. HAR
- $314,0004 bd3 ba2.2k sqft1210 Sandy Plains Ln, Houston, TX 77062For SaleMLS ID #56003226, Amanda Whitespeare, eXp Realty LLC. HAR
- $345,0004 bd3 ba2.3k sqft3403 Winter Ln, Baytown, TX 77521For SaleMLS ID #84672425, April Villarreal, The Onyx Group. HAR
- $343,5004 bd3 ba2.7k sqft6755 Cortenridge Ln, Houston, TX 77048For SaleMLS ID #81171242, Juan Lara, INNOVA Realty. HAR
- $299,9994 bd3 ba2.2k sqft1227 Baja Vista Way, Channelview, TX 77530For SaleMLS ID #35703499, Rachel Tanguma, INNOVA Realty. HAR
- $365,0004 bd3 ba2.6k sqft14415 Autumn Canyon Trce, Houston, TX 77062For SaleMLS ID #55052526, Mark Coselli, Compass RE Texas, LLC - Houston. HAR
- $335,0004 bd3 ba2.4k sqft1826 Oak Valley Dr, Kemah, TX 77565For SaleMLS ID #84464462, Mark Lovfald, RE/MAX Space Center. HAR
- $309,9873 bd2 ba1.6k sqft4314 Glen Avon Dr, Pasadena, TX 77505For SaleMLS ID #12863922, Kimberly Walt, RE/MAX RESULTS. HAR
