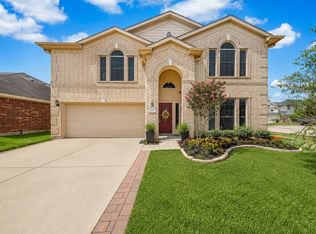
This impressive 4-bedroom, 2.5-bathroom two-story home features a classic brick and Hardy exterior and is perfectly nestled on a quiet, low-traffic cul-de-sac street with an attached 2-car garage. While the property needs some TLC, it offers phenomenal structural bones and an incredible opportunity to build quick equity, starting with a grand two-story foyer that leads into an open-concept living area where the kitchen, breakfast nook, and a family room with a gas-burning fireplace all flow seamlessly together. The main level also hosts a formal dining room and a convenient kitchen-adjacent laundry room, while the second floor holds all bedrooms, including the primary suite with an en-suite bath, and a versatile upstairs flex space, all finished in a practical mix of carpeting and vinyl flooring. Step outside to discover a true backyard oasis a large covered patio, pool, and hot tub, creating the ultimate blueprint.
One or more photos in this listing have been virtually staged.
For sale
Price cut: $750 (9/19)
$294,250
4503 Noble Ct, Baytown, TX 77521
4beds
2,474sqft
Single Family Residence
Built in 2003
8,786 Square Feet Lot
$287,000 Zestimate®
$119/sqft
$21/mo HOA
What's special
Hot tubLarge covered patioFormal dining roomGrand two-story foyerQuiet low-traffic cul-de-sac streetVersatile upstairs flex spaceKitchen-adjacent laundry room
- 64 days
- 350
- 41
Zillow last checked:
Listing updated:
Listed by:
Robert Salmons TREC #0473731 888-216-6364,
Entera Realty LLC
Source: HAR,MLS#: 82378906
Facts & features
Interior
Bedrooms & bathrooms
- Bedrooms: 4
- Bathrooms: 3
- Full bathrooms: 2
- 1/2 bathrooms: 1
Primary bedroom
- Level: Second
- Area: 280
- Dimensions: 14x20
Bedroom
- Level: Second
- Area: 110
- Dimensions: 10x11
Bedroom
- Level: Second
- Area: 120
- Dimensions: 10x12
Bedroom
- Level: Second
- Area: 144
- Dimensions: 12x12
Kitchen
- Level: First
- Area: 117
- Dimensions: 9x13
Living room
- Level: First
- Area: 315
- Dimensions: 15x21
Heating
- Natural Gas
Cooling
- Electric
Appliances
- Included: Disposal, Refrigerator, Microwave, Dishwasher
- Laundry: Electric Dryer Hookup, Gas Dryer Hookup
Features
- Flooring: Carpet, Vinyl
- Number of fireplaces: 1
- Fireplace features: Gas
Interior area
- Total structure area: 2,474
- Total interior livable area: 2,474 sqft
Property
Parking
- Total spaces: 2
- Parking features: Attached
- Attached garage spaces: 2
Features
- Stories: 2
- Has private pool: Yes
- Pool features: Pool/Spa Combo
Lot
- Size: 8,786 Square Feet
- Features: Cul-De-Sac, 0 Up To 1/4 Acre
Details
- Parcel number: 1232990000051
Construction
Type & style
- Home type: SingleFamily
- Architectural style: Traditional
- Property subtype: Single Family Residence
Materials
- Brick, Wood Siding
- Foundation: Slab
- Roof: Composition
Condition
- New construction: No
- Year built: 2003
Utilities & green energy
- Sewer: Public Sewer
- Water: Public
Community & HOA
Community
- Subdivision: Country Club Manor Sec 01
HOA
- Has HOA: Yes
- HOA fee: $255 annually
Location
- Region: Baytown
Financial & listing details
- Price per square foot: $119/sqft
- Tax assessed value: $259,290
- Annual tax amount: $6,700
- Date on market: 8/4/2026
- Listing terms: Cash,Conventional,FHA,VA Loan
- Road surface type: Asphalt
Estimated market value
$287,000
$273,000 - $301,000
$2,716/mo
Price history
| Date | Event | Price |
|---|---|---|
| 9/19/2026 | Price change | $294,250-0.3%$119/sqft |
Source:  HAR #82378906 Report a problem HAR #82378906 Report a problem | ||
| 8/4/2026 | Listed for sale | $295,000$119/sqft |
Source: HAR #82378906 Report a problem | ||
| 4/30/2026 | Listing removed | $2,495$1/sqft |
Source: Zillow Rentals Report a problem | ||
| 4/24/2026 | Listed for rent | $2,495+31.7%$1/sqft |
Source: Zillow Rentals Report a problem | ||
| 3/6/2019 | Listing removed | $1,895$1/sqft |
Source: AH4R Management - TX, LLC #44082240 Report a problem | ||
| 2/8/2019 | Listed for rent | $1,895+35.4%$1/sqft |
Source: American Homes 4 Rent Report a problem | ||
| 4/8/2014 | Listing removed | $1,400$1/sqft |
Source: American Homes 4 Rent - Houston - Property # 23969 Report a problem | ||
| 12/19/2013 | Listed for rent | $1,400$1/sqft |
Source: AH4R Management Houston Report a problem | ||
| 10/17/2012 | Sold | -- |
Source: Public Record Report a problem | ||
Public tax history
| Year | Property taxes | Tax assessment |
|---|---|---|
| 2025 | $1,631 +6.5% | $259,290 +3% |
| 2024 | $1,532 +6% | $251,670 -8.6% |
| 2023 | $1,445 +11.5% | $275,353 +13.8% |
| 2022 | $1,296 | $242,031 +22.3% |
| 2021 | -- | $197,860 +5% |
| 2020 | $1,139 +3.1% | $188,442 +5.2% |
| 2019 | $1,104 -79.4% | $179,067 +5.1% |
| 2018 | $5,349 | $170,386 |
| 2017 | $5,349 -1.8% | $170,386 -1.9% |
| 2016 | $5,445 +46.3% | $173,706 +7.8% |
| 2015 | $3,722 | $161,126 +3.8% |
| 2014 | $3,722 | $155,175 +10% |
| 2013 | -- | $141,061 +2.7% |
| 2012 | -- | $137,332 -2.9% |
| 2011 | -- | $141,388 |
| 2010 | -- | $141,388 -10.3% |
| 2009 | -- | $157,593 -0.5% |
| 2007 | -- | $158,383 +6.2% |
| 2006 | -- | $149,121 +4.9% |
| 2005 | -- | $142,198 +6% |
| 2004 | -- | $134,100 |
| 2003 | -- | -- |
Find assessor info on the county website
Monthly payment
Est. payment
Payment breakdown
Explore the cost of this home by adjusting the details. Changes won't be saved.Climate risks
Neighborhood: 77521
Nearby schools
Schools provided by the listing agent
- Elementary: Alamo Elementary School (Goose Creek)
- Middle: Cedar Bayou J H
- High: Sterling High School (Goose Creek)
Source: HAR. This data may not be complete. We recommend contacting the local school district to confirm school assignments for this home.

Similar homes
- $299,9004 bd3 ba2.8k sqft4502 Marquis Ave, Baytown, TX 77521For Sale
 MLS ID #38957753, Rachael Garnett, JLA Realty. HAR
 - $259,9004 bd2 ba1.9k sqft1819 Manor Dr, Baytown, TX 77521For Sale
 MLS ID #43526677, Robert Salmons, Entera Realty LLC. HAR
 - $305,0004 bd3 ba2.4k sqft8227 Broadleaf Ave, Baytown, TX 77521For Sale
 MLS ID #43623734, Lillie Fontenot, Keller Williams Elite. HAR
 - $279,9994 bd4 ba2.8k sqft7435 Superior Dr, Baytown, TX 77521For Sale
 MLS ID #31392870, Amye Turner, Locke and Key Homes. HAR
