Welcome to this beautiful 4-bedroom home located in Springfield Estates on a peaceful cul-de-sac and zoned to the outstanding Goose Creek ISD. Upon entering, you notice the desirable open floor plan that allows for flexibility.The warm and welcoming kitchen is furnished with Quartz countertops, 42" cabinets,breakfast bar tile backsplash. The breakfast room flows into the spacious Den which showcases a corner fireplace with mantle with windows that allow an abundance of natural light to flow into the home and room. The bedroom located on the first floor has its own en-suite bath with seperate shower which is accented with lovely tile.An oversized Primary bedroom located on the second floor has high ceilings,built-in,walk in closet. The en-suite bath featuring dual sinks,soaking tub,seperate shower & quartz countertops. The Gameroom is located upstairs as an added bonus for all to enjoy. The large size fenced backyard is wonderful for events and features a covered patio that awaits you.
For sale
$288,000
5911 Rosemary Cir, Baytown, TX 77521
4beds
2,391sqft
:
Get pre-qualified$2,614/mo
Single Family Residence
Built in 2011
5,854 Square Feet Lot
$278,400 Zestimate®
$120/sqft
$28/mo HOA
What's special
Corner fireplace with mantleHigh ceilingsDesirable open floor planLarge size fenced backyardWarm and welcoming kitchenQuartz countertopsCovered patio
- 155 days |
- 82 |
- 4 |
Zillow last checked:
Listing updated:
Listed by:
Julie Baker TREC #0696457 281-788-1461,
Corcoran Genesis,
Antonio Mendez TREC #0754278 832-427-0652,
Corcoran Genesis
Source: HAR,MLS#: 91635205
Facts & features
Interior
Bedrooms & bathrooms
- Bedrooms: 4
- Bathrooms: 3
- Full bathrooms: 3
Rooms
- Room types: Den, Utility Room
Primary bathroom
- Features: Full Secondary Bathroom Down, Half Bath, Primary Bath: Double Sinks, Primary Bath: Separate Shower, Primary Bath: Soaking Tub, Secondary Bath(s): Shower Only, Secondary Bath(s): Tub/Shower Combo
Kitchen
- Features: Breakfast Bar, Kitchen open to Family Room, Pantry, Walk-in Pantry
Heating
- Natural Gas
Cooling
- Ceiling Fan(s), Electric
Appliances
- Included: Disposal, Dryer, Refrigerator, Washer, Freestanding Oven, Gas Oven, Oven, Microwave, Free-Standing Range, Gas Range, Dishwasher
- Laundry: Electric Dryer Hookup, Gas Dryer Hookup, Washer Hookup
Features
- High Ceilings, 1 Bedroom Down - Not Primary BR, 3 Bedrooms Up, En-Suite Bath, Primary Bed - 2nd Floor, Walk-In Closet(s)
- Flooring: Laminate, Tile
- Windows: Insulated/Low-E windows, Window Coverings
- Number of fireplaces: 1
- Fireplace features: Gas, Gas Log
Interior area
- Total structure area: 2,391
- Total interior livable area: 2,391 sqft
Video & virtual tour
Property
Parking
- Total spaces: 2
- Parking features: Attached, Garage Door Opener, Double-Wide Driveway
- Attached garage spaces: 2
Features
- Stories: 2
- Patio & porch: Covered, Patio/Deck, Porch
- Fencing: Back Yard,Full
Lot
- Size: 5,854 Square Feet
- Features: Back Yard, Cul-De-Sac, Subdivided, 0 Up To 1/4 Acre
Details
- Parcel number: 1311610030012
Construction
Type & style
- Home type: SingleFamily
- Architectural style: Traditional
- Property subtype: Single Family Residence
Materials
- Brick, Wood Siding
- Foundation: Slab
- Roof: Composition
Condition
- New construction: No
- Year built: 2011
Utilities & green energy
- Water: Water District
Green energy
- Energy efficient items: Attic Vents, Thermostat, HVAC, HVAC>15 SEER
Community & HOA
Community
- Subdivision: Springfield Estates
HOA
- Has HOA: Yes
- Amenities included: Basketball Court, Park, Playground, Pond, Trail(s)
- HOA fee: $340 annually
Location
- Region: Baytown
Financial & listing details
- Price per square foot: $120/sqft
- Tax assessed value: $293,326
- Annual tax amount: $7,879
- Date on market: 3/1/2026
- Listing terms: Cash,Conventional,FHA,VA Loan
- Exclusions: Tv In Den
- Ownership: Full Ownership
- Road surface type: Concrete, Curbs, Gutters
Estimated market value
$278,400
$264,000 - $292,000
$2,437/mo
Price history
| Date | Event | Price |
|---|---|---|
| 3/1/2026 | Price change | $288,000-0.7%$120/sqft |
Source:  HAR #91635205 Report a problem HAR #91635205 Report a problem | ||
| 6/25/2025 | Price change | $290,000-1.3%$121/sqft |
Source: HAR #79611040 Report a problem | ||
| 6/3/2024 | Price change | $293,900+1.7%$123/sqft |
Source: HAR #57556123 Report a problem | ||
| 5/30/2024 | Listed for sale | $289,000$121/sqft |
Source: HAR #57801046 Report a problem | ||
| 5/24/2024 | Pending sale | $289,000$121/sqft |
Source: HAR #57801046 Report a problem | ||
| 4/25/2024 | Price change | $289,000-3.3%$121/sqft |
Source: HAR #57801046 Report a problem | ||
| 3/21/2024 | Price change | $299,000+3.1%$125/sqft |
Source: HAR #57801046 Report a problem | ||
| 3/19/2024 | Listed for sale | $290,000-2.7%$121/sqft |
Source: HAR #86068680 Report a problem | ||
| 9/28/2023 | Listing removed | -- |
Source: HAR #87954537 Report a problem | ||
| 8/9/2023 | Listed for sale | $298,000+38.6%$125/sqft |
Source: HAR #87954537 Report a problem | ||
| 3/11/2019 | Listing removed | $214,990$90/sqft |
Source: Keller Williams Realty #79503165 Report a problem | ||
| 2/6/2019 | Pending sale | $214,990$90/sqft |
Source: Keller Williams Memorial #79503165 Report a problem | ||
| 1/24/2019 | Price change | $214,990-2.3%$90/sqft |
Source: Keller Williams Memorial #79503165 Report a problem | ||
| 1/10/2019 | Listed for sale | $220,000$92/sqft |
Source: Keller Williams Realty #79503165 Report a problem | ||
Public tax history
| Year | Property taxes | Tax assessment |
|---|---|---|
| 2025 | $1,769 +2.4% | $293,326 -0.3% |
| 2024 | $1,727 | $294,221 -4.4% |
| 2023 | -- | $307,761 +12.5% |
| 2022 | $1,322 | $273,639 +20.3% |
| 2021 | -- | $227,494 +7.6% |
| 2020 | $1,489 +3.2% | $211,411 +5% |
| 2019 | $1,443 -75.5% | $201,370 +12.2% |
| 2018 | $5,880 | $179,404 |
| 2017 | $5,880 +1% | $179,404 +2.7% |
| 2016 | $5,823 +18% | $174,729 +10% |
| 2015 | $4,933 | $158,840 +14.4% |
| 2014 | $4,933 | $138,876 +8.5% |
| 2013 | -- | $127,941 -1% |
| 2012 | -- | $129,190 |
Find assessor info on the county website
Monthly payment
Est. payment
Payment breakdown
Explore the cost of this home by adjusting the details. Changes won't be saved.Climate risks
Neighborhood: 77521
Nearby schools
GreatSchools rating
- 5/10Victoria Walker Elementary SchoolGrades: PK-5Distance: 1 mi
- 5/10E F Green Junior SchoolGrades: 6-8Distance: 0.3 mi
- 4/10Goose Creek MemorialGrades: 9-12Distance: 0.2 mi
Schools provided by the listing agent
- Elementary: Victoria Walker Elementary School
- Middle: E F Green Junior School
- High: Goose Creek Memorial
Source: HAR. This data may not be complete. We recommend contacting the local school district to confirm school assignments for this home.
- $278,5004 bd2 ba2.6k sqft5915 Rosemary Cir, Baytown, TX 77521Off Market

- $319,8004 bd2 ba2.7k sqft5907 Rosemary Cir, Baytown, TX 77521Off Market
- $292,3004 bd2 ba2.6k sqft5910 Annatto Dr, Baytown, TX 77521Off Market
- $374,2005 bd3 ba4k sqft5919 Rosemary Cir, Baytown, TX 77521Off Market
- $292,2004 bd2 ba2.3k sqft5914 Annatto Dr, Baytown, TX 77521Off Market
- $296,4004 bd2 ba2.2k sqft5914 Annatto, Baytown, -- 77521Off Market
- $278,8003 bd2 ba2.3k sqft5906 Annatto Dr, Baytown, TX 77521Off Market
- $308,6004 bd2 ba2.6k sqft5903 Rosemary Cir, Baytown, TX 77521Off Market
A local agent can set up tours, give advice and negotiate with sellers.
Similar homes
- $310,0004 bd3 ba2.1k sqft8002 Tamarind Ln, Baytown, TX 77521For Sale
 MLS ID #95856981, Elisa Hanson-Linton, Compass RE Texas, LLC - The Woodlands. HAR
 - $310,0004 bd3 ba3.1k sqft8315 Chicory Dr, Baytown, TX 77521For Sale
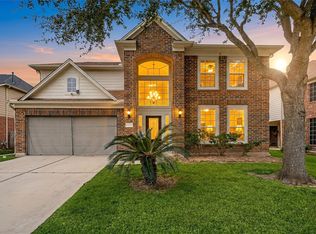 MLS ID #57613181, Sedric Hudson, Redfin Corporation. HAR
 - $279,0004 bd2 ba1.8k sqft8706 Morning Dove Ln, Baytown, TX 77521For Sale
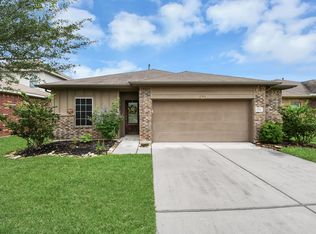 MLS ID #55343159, Maria Guzman, RE/MAX Pearland. HAR
 - $280,0004 bd3 ba2.3k sqft4534 Marquis Ave, Baytown, TX 77521For Sale
 MLS ID #64829029, Rocio Del Bosque, JLA Realty. HAR
 - $279,0004 bd3 ba2.1k sqft6527 Hunters Trace Ln, Baytown, TX 77521For SaleMLS ID #82766262, Yesenia Madriz, Keller Williams Elite. HAR
- $229,5003 bd2 ba1.5k sqft5818 Turmeric Dr, Baytown, TX 77521For SaleMLS ID #42494292, Ken Luu, RE/MAX Fine Properties. HAR
- $299,9004 bd3 ba2.5k sqft3818 Ridge Canyon Rd, Baytown, TX 77521For SaleMLS ID #70414420, David Brown, David Brown Properties. HAR
- $294,8003 bd2 ba1.6k sqft3919 Hawaiian Ct, Baytown, TX 77521For SaleMLS ID #41705396, Lisa Lunday, Fathom Realty. HAR
- $259,9003 bd2 ba1.7k sqft4506 Prince St, Baytown, TX 77521For SaleMLS ID #92437702, Candace Mitchell, Origen Realty. HAR
- $245,0003 bd2 ba1.5k sqft4718 Stone Bridge St, Baytown, TX 77521For SaleMLS ID #64423911, Melody Oviedo, Sean Powers Realty. HAR
- $259,9003 bd2 ba1.8k sqft2930 Canadian Goose Ln, Baytown, TX 77521For SaleMLS ID #68056579, Karla Opryshek, Keller Williams Elite. HAR
- $305,0004 bd3 ba1.9k sqft8227 Montego Bay Dr, Baytown, TX 77523For SaleMLS ID #28890685, Lisa Clary, Coldwell Banker Realty - Baytown. HAR
- $225,0004 bd2 ba1.6k sqft4502 Sage Cir, Baytown, TX 77521For SaleMLS ID #85147453, Enrique Buenrostro, The Onyx Group. HAR
- $250,0003 bd2 ba2.1k sqft8003 Beaver St, Baytown, TX 77523For SaleMLS ID #39985209, Desha Bloom, Orchard Brokerage. HAR
- $254,9003 bd3 ba2.2k sqft7906 Brookfield St, Baytown, TX 77523For SaleMLS ID #83500335, David Kane, Kane Rescom Realty. HAR
- $225,0003 bd2 ba1.4k sqft4705 Meadowood Dr, Baytown, TX 77521For SaleMLS ID #52761227, Keith Rodgers, Compass RE Texas, LLC - The Woodlands. HAR
- $325,0004 bd4 ba2.1k sqft4743 Bay Vista Dr, Baytown, TX 77523For SaleMLS ID #92861964, Cristal Torres, 1st Class Real Estate Elevate. HAR
- $305,0003 bd2 ba1.7k sqft8319 Sweet Bay Cir S, Baytown, TX 77523For SaleMLS ID #54801048, Brenda Vojacek, RA Brokers. HAR
- $279,9004 bd3 ba2.6k sqft6507 Hawthorne Falls Ln, Houston, TX 77049For SaleMLS ID #31290386, Daphne Wentworth, Compass RE Texas, LLC - Houston. HAR
- $290,0004 bd3 ba2.5k sqft15615 Dahlia Brook Way, Houston, TX 77049For SaleMLS ID #97462401, Nelson Ventura, Texas United Realty. HAR
