Welcome home! This beautifully updated 4-bedroom home offers a highly desirable layout with the primary suite downstairs and 3 spacious bedrooms plus a large gameroom upstairs—perfect for flexible living. The owners suite features two closets, providing ample storage. Enjoy fresh, updated paint and modern lighting fixtures that create a bright, inviting feel throughout. The open-concept kitchen flows seamlessly into the living area, ideal for everyday living and entertaining. Step outside to a large backyard with plenty of room to play, relax, or add a pool, plus a covered patio perfect for outdoor gatherings. Located in Barbers Hill (known for low tax rates and award-winning schools) this home checks all the boxes for comfort, space, and value. Don’t miss this one!
For sale
Price cut: $3K (6/25)
$305,000
8227 Montego Bay Dr, Baytown, TX 77523
4beds
1,987sqft
:
Get pre-qualified$2,281/mo
Single Family Residence
Built in 2009
6,882 Square Feet Lot
$302,300 Zestimate®
$153/sqft
$30/mo HOA
What's special
Modern lighting fixturesFresh updated paintBright inviting feel throughoutPrimary suite downstairsOpen-concept kitchenLarge gameroom upstairs
- 47 days |
- 72 |
- 4 |
Zillow last checked:
Listing updated:
Listed by:
Lisa Clary TREC #0573219 281-628-3485,
Coldwell Banker Realty - Baytown
Source: HAR,MLS#: 28890685
Facts & features
Interior
Bedrooms & bathrooms
- Bedrooms: 4
- Bathrooms: 3
- Full bathrooms: 2
- 1/2 bathrooms: 1
Primary bathroom
- Features: Half Bath, Primary Bath: Double Sinks, Primary Bath: Separate Shower
Kitchen
- Features: Breakfast Bar, Kitchen Island, Kitchen open to Family Room
Heating
- Natural Gas
Cooling
- Electric
Appliances
- Included: Disposal, Gas Oven, Microwave, Gas Range, Dishwasher
- Laundry: Electric Dryer Hookup, Gas Dryer Hookup
Features
- 1 Bedroom Up, En-Suite Bath, Primary Bed - 1st Floor, Split Plan, Walk-In Closet(s)
- Number of fireplaces: 1
- Fireplace features: Gas
Interior area
- Total structure area: 1,987
- Total interior livable area: 1,987 sqft
Property
Parking
- Total spaces: 2
- Parking features: Attached
- Attached garage spaces: 2
Features
- Stories: 2
Lot
- Size: 6,882 Square Feet
- Features: Subdivided, 0 Up To 1/4 Acre
Details
- Parcel number: 46995
Construction
Type & style
- Home type: SingleFamily
- Architectural style: Traditional
- Property subtype: Single Family Residence
Materials
- Brick, Cement Siding
- Foundation: Slab
- Roof: Composition
Condition
- New construction: No
- Year built: 2009
Utilities & green energy
- Sewer: Public Sewer
- Water: Public
Community & HOA
Community
- Subdivision: Legends Bay Sec 01
HOA
- Has HOA: Yes
- HOA fee: $363 annually
Location
- Region: Baytown
Financial & listing details
- Price per square foot: $153/sqft
- Tax assessed value: $268,670
- Annual tax amount: $4,193
- Date on market: 6/25/2026
- Listing terms: Cash,Conventional,FHA,VA Loan
- Road surface type: Concrete
Estimated market value
$302,300
$287,000 - $317,000
$2,292/mo
Price history
| Date | Event | Price |
|---|---|---|
| 6/25/2026 | Price change | $305,000-1%$153/sqft |
Source:  HAR #28890685 Report a problem HAR #28890685 Report a problem | ||
| 3/25/2026 | Price change | $308,000+2.2%$155/sqft |
Source: HAR #68901086 Report a problem | ||
| 8/4/2025 | Price change | $301,500-4.3%$152/sqft |
Source: HAR #17105357 Report a problem | ||
| 6/10/2025 | Listed for sale | $315,000+5%$159/sqft |
Source: HAR #17105357 Report a problem | ||
| 8/23/2022 | Listing removed | -- |
Source:  RE/MAX International Report a problem RE/MAX International Report a problem | ||
| 8/1/2022 | Pending sale | $299,999$151/sqft |
Source: HAR #19673366 Report a problem | ||
| 6/22/2022 | Listed for sale | $299,999+50.1%$151/sqft |
Source: HAR #19673366 Report a problem | ||
| 3/8/2019 | Sold | -- |
Source: Agent Provided Report a problem | ||
| 2/12/2019 | Pending sale | $199,900$101/sqft |
Source: RE/MAX One #94207054 Report a problem | ||
| 2/4/2019 | Price change | $199,900-4.8%$101/sqft |
Source: RE/MAX One #94207054 Report a problem | ||
| 1/17/2019 | Price change | $209,900-2.3%$106/sqft |
Source: Krisher-McKay, Inc., REALTORS #30641790 Report a problem | ||
| 1/10/2019 | Price change | $214,900-1%$108/sqft |
Source: Krisher-McKay, Inc., REALTORS #30641790 Report a problem | ||
| 12/5/2018 | Price change | $217,000-1.3%$109/sqft |
Source: Krisher-McKay, Inc., REALTORS #30641790 Report a problem | ||
| 7/26/2018 | Price change | $219,900-1.8%$111/sqft |
Source: Krisher-McKay, Inc., REALTORS #30641790 Report a problem | ||
| 7/10/2018 | Price change | $224,000-0.4%$113/sqft |
Source: Krisher-McKay, Inc., REALTORS #30641790 Report a problem | ||
| 6/26/2018 | Price change | $224,900-0.9%$113/sqft |
Source: Krisher-McKay, Inc., REALTORS #30641790 Report a problem | ||
| 6/15/2018 | Price change | $227,000-0.9%$114/sqft |
Source: Krisher-McKay, Inc., REALTORS #30641790 Report a problem | ||
| 6/6/2018 | Price change | $229,000-0.8%$115/sqft |
Source: Krisher-McKay, Inc., REALTORS #30641790 Report a problem | ||
| 5/17/2018 | Price change | $230,900-0.9%$116/sqft |
Source: Krisher-McKay, Inc., REALTORS #30641790 Report a problem | ||
| 5/7/2018 | Price change | $232,900-0.9%$117/sqft |
Source: Krisher-McKay, Inc., REALTORS #30641790 Report a problem | ||
| 4/6/2018 | Listed for sale | $234,900+42.4%$118/sqft |
Source: Krisher-McKay, Inc., REALTORS #30641790 Report a problem | ||
| 9/30/2012 | Listing removed | $164,900$83/sqft |
Source: Coldwell Banker Premier Realty #62008514 Report a problem | ||
| 8/17/2012 | Price change | $164,900-5.7%$83/sqft |
Source: Coldwell Banker Premier Realty #62008514 Report a problem | ||
| 4/16/2012 | Listed for sale | $174,900$88/sqft |
Source: Coldwell Banker Premier Realty #62008514 Report a problem | ||
Public tax history
| Year | Property taxes | Tax assessment |
|---|---|---|
| 2025 | $966 +0.5% | $268,670 |
| 2024 | $961 +5.2% | $268,670 |
| 2023 | $914 +0.2% | $268,670 +18% |
| 2022 | $912 -9% | $227,770 |
| 2021 | $1,002 0% | $227,770 |
| 2020 | $1,002 +44.4% | $227,770 +82.6% |
| 2018 | $694 -34% | $124,750 -33.8% |
| 2017 | $1,052 +6.3% | $188,580 +8.7% |
| 2016 | $990 +19.5% | $173,450 |
| 2015 | $828 | -- |
| 2014 | $828 | $150,470 |
| 2013 | -- | -- |
| 2012 | -- | -- |
| 2011 | -- | -- |
| 2010 | -- | -- |
| 2009 | -- | -- |
Find assessor info on the county website
Monthly payment
Est. payment
Payment breakdown
Explore the cost of this home by adjusting the details. Changes won't be saved.Climate risks
Neighborhood: 77523
Nearby schools
GreatSchools rating
- 10/10Barbers Hill Elementary SouthGrades: 1-3Distance: 1.3 mi
- 9/10Barbers Hill Middle SouthGrades: 7-8Distance: 1.3 mi
- 9/10Barbers Hill High SchoolGrades: 9-12Distance: 1.9 mi
Schools provided by the listing agent
- Elementary: Barbers Hill South Elementary School
- Middle: Barbers Hill South Middle School
- High: Barbers Hill High School
Source: HAR. This data may not be complete. We recommend contacting the local school district to confirm school assignments for this home.
- $270,500-- bd-- ba1.4k sqft8223 Montego Bay Dr, Baytown, TX 77523Off Market
- $326,6005 bd2 ba2.6k sqft8231 Montego Bay Dr, Baytown, TX 77523Off Market
- $272,5003 bd2 ba1.5k sqft8219 Montego Bay Dr, Baytown, TX 77523Off Market
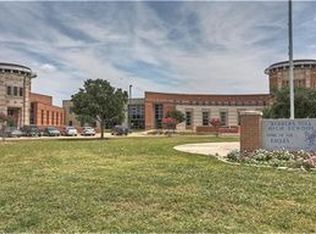
- $387,900-- bd-- ba3.1k sqft4803 Flamingo Bay Cir, Baytown, TX 77523Off Market
- $347,7004 bd2 ba2.6k sqft8246 Mandalay Bay Dr, Baytown, TX 77523Off Market
- $290,4004 bd3 ba1.8k sqft8235 Montego Bay Dr, Baytown, TX 77523Off Market
- $342,9004 bd2 ba2.9k sqft8242 Mandalay Bay Dr, Baytown, TX 77523Off Market
- $327,6004 bd3 ba2.5k sqft8238 Mandalay Bay Dr, Baytown, TX 77523Off Market
A local agent can set up tours, give advice and negotiate with sellers.
Similar homes
- $325,0004 bd4 ba2.1k sqft4743 Bay Vista Dr, Baytown, TX 77523For Sale
 MLS ID #92861964, Cristal Torres, 1st Class Real Estate Elevate. HAR
 - $294,5003 bd2 ba1.6k sqft407 Turtle Oak Ln, Baytown, TX 77523For Sale
 MLS ID #2091951, Kathi Goedrich, RE/MAX ONE - Premier. HAR
 - $359,9003 bd3 ba2.7k sqft8311 Rocky River St, Cove, TX 77523For Sale
 MLS ID #76967771, Kristi Fox-Satsky, Century 21 Integra Unlocked. HAR
 - $299,0004 bd3 ba2k sqft8007 Tamarind Ln, Baytown, TX 77521For Sale
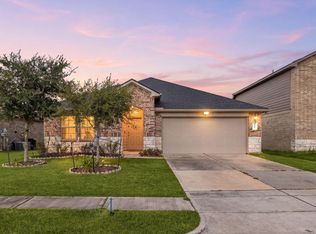 MLS ID #67570368, Thao Nguyen, eXp Realty LLC. HAR
 - $379,9005 bd4 ba2.7k sqft4506 Legends Bay Dr, Baytown, TX 77523For SaleMLS ID #346622, Edith Eldridge, Coldwell Banker Realty - Baytown. HAR
- $346,0004 bd4 ba2.3k sqft14743 Sweetwater Dr, Baytown, TX 77523For SaleMLS ID #3953058, Robert Roca, Real Broker, LLC. HAR
- $297,6004 bd3 ba2.3k sqft5622 Wasabi Ln, Baytown, TX 77521For SaleMLS ID #74285604, Timothy Shoulders, Keller Williams Realty Clear Lake / NASA. HAR
- $350,0005 bd4 ba2.8k sqft410 Walnut Branch Dr, Baytown, TX 77523For SaleMLS ID #33120328, Misty Brown, eXp Realty, LLC. HAR
- $--4 bd2 ba1.7k sqft4011 Lance St, Highlands, TX 77562AuctionAuction.com 2
- $339,0005 bd3 ba2.7k sqft6046 Sandy Creek Dr, Baytown, TX 77523For SaleMLS ID #42511405, Ashley Garza, Blackshear Realty. HAR
- $295,0004 bd3 ba2.4k sqft4503 Noble Ct, Baytown, TX 77521For SaleMLS ID #82378906, Robert Salmons, Entera Realty LLC. HAR
- $275,0004 bd3 ba2.2k sqft8115 Ginger Park Dr, Baytown, TX 77521For SaleMLS ID #3338465, Aerin Leland, Claire Sinclair Properties. HAR
- $298,9004 bd3 ba2.9k sqft4814 Burning Tree Dr, Baytown, TX 77521For SaleMLS ID #51213713, Wanda Casey, Brown Innovations, Inc. HAR
- $274,9994 bd3 ba2.2k sqft8038 Echinacea Dr, Baytown, TX 77521For SaleMLS ID #26461107, Kristi Pizana, JLA Realty. HAR
- $255,0003 bd3 ba2k sqft8010 Fox St, Baytown, TX 77523For SaleMLS ID #23369474, Tina Napoli, Premier Haus Realty, LLC. HAR
- $260,0004 bd3 ba2.1k sqft911 Marigold Rd, Baytown, TX 77521For SaleMLS ID #98191950, Lisa Lunday, Fathom Realty. HAR
- $250,0003 bd2 ba2.1k sqft8003 Beaver St, Baytown, TX 77523For SaleMLS ID #39985209, Desha Bloom, Orchard Brokerage. HAR
- $299,9004 bd3 ba2.8k sqft4502 Marquis Ave, Baytown, TX 77521For SaleMLS ID #38957753, Rachael Garnett, JLA Realty. HAR
- $289,9994 bd2 ba2.1k sqft110 Dozent Ln, Baytown, TX 77521For SaleMLS ID #85537244, Michael Gonzales, Winhill Advisors - Kirby. HAR
- $309,9004 bd3 ba2.6k sqft4903 Cedar Cove Dr, Baytown, TX 77521For SaleMLS ID #84824783, Angela Pachicano, Redfin Corporation. HAR
