Welcome home to this 2,385 sq ft beauty tucked away on a spacious cul-de-sac lot—just steps from the neighborhood playground! This inviting home offers 4 bedrooms, 3.5 baths, a private office, and a fun-filled game room, giving everyone room to live, work, and play. The oversized primary suite is a true retreat with a spa-like ensuite bath and a generous walk-in closet. Enjoy an open-concept layout perfect for entertaining, plus a chef-inspired kitchen featuring a rare double pantry. With no immediate back neighbors, you’ll love the added privacy. Meticulously maintained and move-in ready, this home is perfectly located just minutes from I-10, SH-99, top-rated schools, dining, shopping, and medical facilities. Zoned to highly acclaimed Barbers Hill ISD with low property taxes—this one truly has it all!
For sale
$346,000
14743 Sweetwater Dr, Baytown, TX 77523
4beds
2,385sqft
Single Family Residence
Built in 2021
7,814 Square Feet Lot
$342,400 Zestimate®
$145/sqft
$61/mo HOA
What's special
Spacious cul-de-sac lotPrivate officeGenerous walk-in closetFun-filled game roomSpa-like ensuite bathChef-inspired kitchenOversized primary suite
- 113 days |
- 52 |
- 3 |
Zillow last checked:
Listing updated:
Listed by:
Robert Roca TREC #0641313 832-819-2602,
Real Broker, LLC,
Brittany Roca TREC #0711160 409-223-8878,
Real Broker, LLC
Source: HAR,MLS#: 3953058
Facts & features
Interior
Bedrooms & bathrooms
- Bedrooms: 4
- Bathrooms: 4
- Full bathrooms: 3
- 1/2 bathrooms: 1
Rooms
- Room types: Utility Room
Primary bathroom
- Features: Half Bath, Primary Bath: Double Sinks, Primary Bath: Separate Shower, Primary Bath: Soaking Tub, Secondary Bath(s): Tub/Shower Combo
Kitchen
- Features: Kitchen open to Family Room, Pantry
Heating
- Natural Gas
Cooling
- Ceiling Fan(s), Electric
Appliances
- Included: Disposal, Freestanding Oven, Microwave, Gas Range, Dishwasher
- Laundry: Electric Dryer Hookup, Washer Hookup
Features
- Formal Entry/Foyer, High Ceilings, Primary Bed - 1st Floor, Walk-In Closet(s)
- Flooring: Carpet, Vinyl
- Number of fireplaces: 1
- Fireplace features: Electric, Gas Log
Interior area
- Total structure area: 2,385
- Total interior livable area: 2,385 sqft
Property
Parking
- Total spaces: 2
- Parking features: Attached, Double-Wide Driveway
- Attached garage spaces: 2
Features
- Stories: 2
- Patio & porch: Covered
- Fencing: Back Yard
Lot
- Size: 7,814 Square Feet
- Features: Cul-De-Sac, 0 Up To 1/4 Acre
Details
- Parcel number: 63192
Construction
Type & style
- Home type: SingleFamily
- Architectural style: Traditional
- Property subtype: Single Family Residence
Materials
- Brick, Cement Siding, Stone
- Foundation: Slab
- Roof: Composition
Condition
- New construction: No
- Year built: 2021
Utilities & green energy
- Sewer: Public Sewer
- Water: Public
Community & HOA
Community
- Subdivision: Rain Tree
HOA
- Has HOA: Yes
- HOA fee: $735 annually
Location
- Region: Baytown
Financial & listing details
- Price per square foot: $145/sqft
- Tax assessed value: $320,010
- Annual tax amount: $4,994
- Date on market: 4/30/2026
- Listing terms: Cash,Conventional,FHA,VA Loan
- Exclusions: Security Cameras/System
Estimated market value
$342,400
$325,000 - $360,000
$2,550/mo
Price history
| Date | Event | Price |
|---|---|---|
| 4/30/2026 | Price change | $346,000-5.2%$145/sqft |
Source:  HAR #3953058 Report a problem HAR #3953058 Report a problem | ||
| 7/12/2025 | Price change | $365,000-2.7%$153/sqft |
Source: HAR #29072341 Report a problem | ||
| 5/3/2025 | Listed for sale | $375,000+26.7%$157/sqft |
Source:  BBOR #257776 Report a problem BBOR #257776 Report a problem | ||
| 4/15/2021 | Listing removed | -- |
Source:  K. Hovnanian Companies, LLC Report a problem K. Hovnanian Companies, LLC Report a problem | ||
| 3/20/2021 | Price change | $295,950+17.5%$124/sqft |
Source: K. Hovnanian Companies, LLC Report a problem | ||
| 2/25/2021 | Price change | $251,950+2%$106/sqft |
Source: K. Hovnanian Companies, LLC Report a problem | ||
| 2/14/2021 | Price change | $246,950+0.8%$104/sqft |
Source: K. Hovnanian Companies, LLC Report a problem | ||
| 2/11/2021 | Price change | $244,950-5.8%$103/sqft |
Source: K. Hovnanian Companies, LLC Report a problem | ||
| 2/5/2021 | Price change | $259,950+6.1%$109/sqft |
Source: K. Hovnanian Companies, LLC Report a problem | ||
| 1/31/2021 | Price change | $244,950-5.8%$103/sqft |
Source: K. Hovnanian Companies, LLC Report a problem | ||
| 1/28/2021 | Price change | $259,950+10.6%$109/sqft |
Source: K. Hovnanian Companies, LLC Report a problem | ||
| 1/25/2021 | Listed for sale | $234,950$99/sqft |
Source: K. Hovnanian Companies, LLC Report a problem | ||
Public tax history
| Year | Property taxes | Tax assessment |
|---|---|---|
| 2025 | -- | $320,010 -12.2% |
| 2024 | -- | $364,350 |
| 2023 | $695 -41.7% | $364,350 +16.4% |
| 2022 | $1,193 +615.5% | $312,910 +934.4% |
| 2021 | $167 | $30,250 |
Find assessor info on the county website
Monthly payment
Est. payment
Payment breakdown
Explore the cost of this home by adjusting the details. Changes won't be saved.Climate risks
Neighborhood: 77523
Nearby schools
GreatSchools rating
- 10/10Barbers Hill Elementary SouthGrades: 1-3Distance: 1.5 mi
- 9/10Barbers Hill Middle SouthGrades: 7-8Distance: 1.6 mi
- 9/10Barbers Hill High SchoolGrades: 9-12Distance: 2.2 mi
Schools provided by the listing agent
- Elementary: Barbers Hill South Elementary School
- Middle: Barbers Hill South Middle School
- High: Barbers Hill High School
Source: HAR. This data may not be complete. We recommend contacting the local school district to confirm school assignments for this home.
- $303,100-- sqft14739 Sweetwater Dr, Baytown, TX 77523Off Market
- $328,6004 bd4 ba2.2k sqft507 Cold Spring Dr, Baytown, TX 77523Off Market
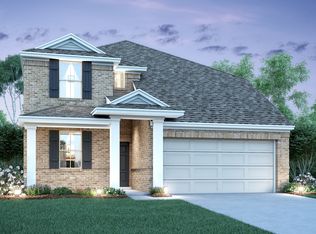
- $299,0508,468 sqft14735 Sweetwater Dr, Baytown, TX 77523Off Market
- $304,1004 bd2 ba1.7k sqft511 Cold Spring Dr, Baytown, TX 77523Off Market
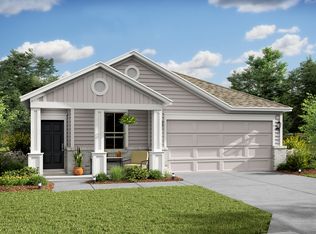
- $323,03010,415 sqft14727 Sweetwater Dr, Baytown, TX 77523Off Market
- $314,800-- bd-- ba2.1k sqft14826 Diamond Way, Baytown, TX 77523Off Market
- $346,1004 bd3 ba2.2k sqft502 Rain Cloud Dr, Baytown, TX 77523Off Market
- $335,300-- bd-- ba2k sqft14830 Diamond Way, Baytown, TX 77523Off Market
A local agent can set up tours, give advice and negotiate with sellers.
Similar homes
- $345,0005 bd4 ba2.8k sqft410 Walnut Branch Dr, Baytown, TX 77523For Sale
 MLS ID #27211688, Misty Brown, eXp Realty, LLC. HAR
 - $343,0004 bd3 ba2.3k sqft14714 Sweet Water Dr, Baytown, TX 77523For Sale
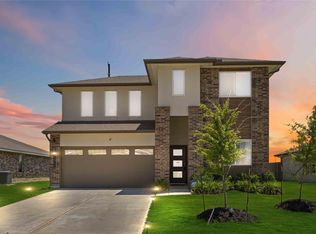 MLS ID #30460205, Marnie Yancy, Anchored Real Estate Group. HAR
 - $349,9004 bd3 ba1.8k sqft14519 Sweet Water Dr, Baytown, TX 77523For Sale
 MLS ID #47754436, Veronica Gamez, Realty Of America, LLC. HAR
 - $323,5004 bd2 ba1.8k sqft611 Walnut Branch Dr, Baytown, TX 77523For Sale
 MLS ID #12376200, Sarah Steinkopf, CB&A, Realtors- Southeast. HAR
 - $365,0004 bd3 ba2.1k sqft118 Schaeffer, Cove, TX 77523For SaleMLS ID #62720831, Melanie Roman, JLA Realty. HAR
- $396,0004 bd3 ba2.6k sqft14247 Medina Dr, Baytown, TX 77523For SaleMLS ID #41077793, Anita Cameron, EOC Realty Associates LLC. HAR
- $399,0004 bd4 ba2.6k sqft14146 Little River Dr, Baytown, TX 77523For SaleMLS ID #68840186, Traci Hernandez, Origen Realty. HAR
- $294,5003 bd2 ba1.6k sqft407 Turtle Oak Ln, Baytown, TX 77523For SaleMLS ID #2091951, Kathi Goedrich, RE/MAX ONE - Premier. HAR
- $398,9004 bd3 ba2.5k sqft14002 S River Dr, Baytown, TX 77523For SaleMLS ID #65783458, Angelica Daniel, 5X REALTY. HAR
- $370,9904 bd3 ba2.4k sqft6726 Pebble Bluff Ct, Cove, TX 77523New ConstructionHAR
- $369,0004 bd4 ba2.5k sqft8526 Treetop Heights Dr, Baytown, TX 77523For SaleMLS ID #40808208, Caren Van Lue, JLA Realty. HAR
- $364,4004 bd3 ba2.3k sqft322 Ruby Ford Dr, Cove, TX 77523New ConstructionHAR
- $379,9005 bd4 ba2.7k sqft4506 Legends Bay Dr, Baytown, TX 77523For SaleMLS ID #346622, Edith Eldridge, Coldwell Banker Realty - Baytown. HAR
- $364,4004 bd3 ba2.3k sqft414 Ruby Ford Dr, Cove, TX 77523New ConstructionHAR
- $315,0004 bd3 ba2.3k sqft2114 Levant Ln, Baytown, TX 77523For SaleMLS ID #37363965, Chelsea Martinez, Truss Real Estate | SERHANT.. HAR
- $359,9904 bd3 ba2.2k sqft6722 Pebble Bluff Ct, Cove, TX 77523New ConstructionHAR
- $295,0003 bd2 ba1.5k sqft14519 Rain Tree Dr, Baytown, TX 77523For SaleMLS ID #53380499, Taylor Holland, JLA Realty. HAR
- $345,0004 bd3 ba2.3k sqft8419 Hunterwyck Ln, Baytown, TX 77521For SaleMLS ID #94347948, Thao Nguyen, eXp Realty LLC. HAR
- $299,0004 bd2 ba2k sqft2114 Boreas Ln, Baytown, TX 77523For SaleMLS ID #11528686, Holly Jackson, RE/MAX ONE - Premier. HAR
- $399,2705 bd3 ba2.7k sqft310 Ruby Ford Dr, Cove, TX 77523New ConstructionMLS ID #59811993, Angeline Clark, Pulte Homes MLS. HAR
