Welcome to this beautiful Barbers Hill ISD home! 4 bed, 2 bath property boasts a 2-car garage on a cul de sac street. The open layout includes a dining room, kitchen, and living areas, perfect for entertaining. Upgrades like exterior soffit lighting, stone and brick elevation, and a covered brick patio enhance curb appeal. Fresh paint throughout living areas makes it move-in ready. Don't miss the opportunity to own this well-maintained home with a new shed included!
For sale
$325,000
611 Walnut Branch Dr, Baytown, TX 77523
4beds
1,845sqft
:
Get pre-qualified$2,460/mo
Single Family Residence
Built in 2022
7,339 Square Feet Lot
$320,800 Zestimate®
$176/sqft
$61/mo HOA
What's special
Stone and brick elevationCul de sac streetCovered brick patioExterior soffit lightingNew shed included
- 9 hours |
- 55 |
- 3 |
Zillow last checked:
Listing updated:
Listed by:
Sarah Steinkopf TREC #0726611 281-814-9750,
CB&A, Realtors- Southeast
Source: HAR,MLS#: 12376200
Facts & features
Interior
Bedrooms & bathrooms
- Bedrooms: 4
- Bathrooms: 2
- Full bathrooms: 2
Primary bathroom
- Features: Primary Bath: Double Sinks, Primary Bath: Separate Shower, Primary Bath: Soaking Tub, Secondary Bath(s): Tub/Shower Combo
Kitchen
- Features: Breakfast Bar, Kitchen open to Family Room, Pantry
Heating
- Natural Gas
Cooling
- Ceiling Fan(s), Electric
Appliances
- Included: ENERGY STAR Qualified Appliances, Disposal, Gas Oven, Microwave, Gas Cooktop, Dishwasher, Instant Hot Water
- Laundry: Electric Dryer Hookup, Washer Hookup
Features
- All Bedrooms Down, Walk-In Closet(s)
- Flooring: Carpet, Tile, Vinyl, Wood
- Windows: Insulated/Low-E windows, Shutters
Interior area
- Total structure area: 1,845
- Total interior livable area: 1,845 sqft
Property
Parking
- Total spaces: 2
- Parking features: Attached, Double-Wide Driveway
- Attached garage spaces: 2
Features
- Stories: 1
- Patio & porch: Covered, Porch
- Exterior features: Side Yard
- Fencing: Back Yard
Lot
- Size: 7,339 Square Feet
- Features: Back Yard, Subdivided, 0 Up To 1/4 Acre
Details
- Additional structures: Shed(s)
- Parcel number: 63878
Construction
Type & style
- Home type: SingleFamily
- Architectural style: Traditional
- Property subtype: Single Family Residence
Materials
- Brick, Cement Siding, Stone
- Foundation: Slab
- Roof: Composition
Condition
- New construction: No
- Year built: 2022
Details
- Builder name: K Hovnanian Homes
Utilities & green energy
- Sewer: Public Sewer
- Water: Public
Green energy
- Energy efficient items: Thermostat, HVAC
Community & HOA
Community
- Subdivision: Rain Tree
HOA
- Has HOA: Yes
- Amenities included: Playground, Pond
- HOA fee: $735 annually
Location
- Region: Baytown
Financial & listing details
- Price per square foot: $176/sqft
- Annual tax amount: $4,852
- Date on market: 7/27/2026
- Listing terms: Cash,Conventional,FHA,Investor,USDA Loan,VA Loan
- Exclusions: Deer Mounts, Tv's
- Road surface type: Concrete, Curbs, Gutters
Estimated market value
$320,800
$305,000 - $337,000
$2,442/mo
Price history
| Date | Event | Price |
|---|---|---|
| 7/27/2026 | Listed for sale | $325,000$176/sqft |
Source:  HAR #12376200 Report a problem HAR #12376200 Report a problem | ||
| 7/27/2026 | Listing removed | $325,000$176/sqft |
Source: HAR #36608873 Report a problem | ||
| 6/23/2026 | Price change | $325,000-1.5%$176/sqft |
Source: HAR #36608873 Report a problem | ||
| 6/11/2026 | Listed for sale | $330,000+22.2%$179/sqft |
Source: HAR #36608873 Report a problem | ||
| 12/5/2021 | Listing removed | -- |
Source:  K. Hovnanian Companies, LLC Report a problem K. Hovnanian Companies, LLC Report a problem | ||
| 10/31/2021 | Price change | $269,950-3.9%$146/sqft |
Source: K. Hovnanian Companies, LLC Report a problem | ||
| 9/3/2021 | Price change | $280,950+2.9%$152/sqft |
Source: K. Hovnanian Companies, LLC Report a problem | ||
| 8/19/2021 | Listed for sale | $272,950$148/sqft |
Source: K. Hovnanian Companies, LLC Report a problem | ||
Public tax history
Tax history is unavailable.
Monthly payment
Est. payment
Payment breakdown
Explore the cost of this home by adjusting the details. Changes won't be saved.Climate risks
Neighborhood: 77523
Nearby schools
GreatSchools rating
- 10/10Barbers Hill Elementary SouthGrades: 1-3Distance: 1.6 mi
- 9/10Barbers Hill Middle SouthGrades: 7-8Distance: 1.6 mi
- 9/10Barbers Hill High SchoolGrades: 9-12Distance: 2.3 mi
Schools provided by the listing agent
- Elementary: Barbers Hill South Elementary School
- Middle: Barbers Hill South Middle School
- High: Barbers Hill High School
Source: HAR. This data may not be complete. We recommend contacting the local school district to confirm school assignments for this home.
- $299,0003 bd2 ba1.6k sqft603 Walnut Branch Dr, Baytown, TX 77523For Sale

- $300,0004 bd2 ba1.7k sqft627 Walnut Branch Dr, Baytown, TX 77523Off Market

- $308,400-- bd-- ba1.8k sqft14603 Rain Tree Dr, Baytown, TX 77523Off Market
- $308,5004 bd2 ba1.7k sqft14543 Rain Tree Dr, Baytown, TX 77523Off Market
- $313,400-- bd-- ba1.8k sqft14534 Rain Tree Dr, Baytown, TX 77523Off Market
- $306,500-- bd-- ba1.8k sqft14611 Rain Tree Dr, Baytown, TX 77523Off Market
- $374,400-- bd-- ba2.8k sqft14615 Rain Tree Dr, Baytown, TX 77523Off Market
- $299,0003 bd2 ba1.6k sqft14530 Rain Tree Dr, Baytown, TX 77523For Sale
A local agent can set up tours, give advice and negotiate with sellers.
Similar homes
- $289,9953 bd2 ba1.6k sqft411 Walnut Branch Dr, Baytown, TX 77523For Sale
 MLS ID #37335507, Sarah Steinkopf, CB&A, Realtors- Southeast. HAR
 - $349,9004 bd3 ba1.8k sqft14519 Sweet Water Dr, Baytown, TX 77523For Sale
 MLS ID #47754436, Veronica Gamez, Realty Of America, LLC. HAR
 - $343,0004 bd3 ba2.3k sqft14714 Sweet Water Dr, Baytown, TX 77523For Sale
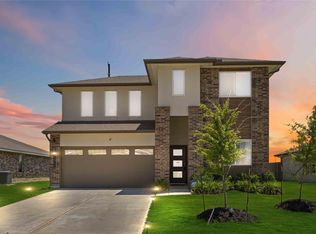 MLS ID #30460205, Marnie Yancy, Anchored Real Estate Group. HAR
 - $346,0004 bd4 ba2.3k sqft14743 Sweetwater Dr, Baytown, TX 77523For Sale
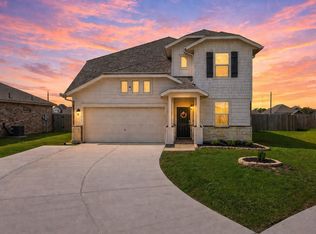 MLS ID #3953058, Robert Roca, Real Broker, LLC. HAR
 - $345,0003 bd2 ba1.9k sqft135 Rio Grande Dr, Baytown, TX 77523For SaleMLS ID #14169239, Justin Anderson, eXp Realty LLC. HAR
- $299,0004 bd2 ba2k sqft2114 Boreas Ln, Baytown, TX 77523For SaleMLS ID #11528686, Holly Jackson, RE/MAX ONE - Premier. HAR
- $299,9903 bd2 ba1.6k sqft8226 Mandalay Bay Dr, Baytown, TX 77523For SaleMLS ID #76085444, Ashley Russell, Jane Byrd Properties International LLC. HAR
- $299,0003 bd2 ba1.6k sqft14530 Rain Tree Dr, Baytown, TX 77523For SaleMLS ID #93239409, Emmanuel Bravo, Top Guns Realty on Lake Conroe. HAR
- $299,9003 bd2 ba1.5k sqft14519 Rain Tree Dr, Baytown, TX 77523For SaleMLS ID #53380499, Taylor Holland, JLA Realty. HAR
- $335,0004 bd4 ba2.1k sqft4743 Bay Vista Dr, Baytown, TX 77523For SaleMLS ID #92861964, Cristal Torres, 1st Class Real Estate Elevate. HAR
- $389,9903 bd2 ba2.1k sqft14323 Blanco Dr, Baytown, TX 77523For SaleMLS ID #46383622, Stephanie Strickler, Worth Clark Realty. HAR
- $335,0004 bd3 ba2.3k sqft2114 Levant Ln, Baytown, TX 77523For SaleMLS ID #37363965, Chelsea Martinez, Truss Real Estate | SERHANT.. HAR
- $369,0004 bd4 ba2.5k sqft8526 Treetop Heights Dr, Baytown, TX 77523For SaleMLS ID #40808208, Caren Van Lue, JLA Realty. HAR
- $305,0003 bd2 ba1.7k sqft8319 Sweet Bay Cir S, Baytown, TX 77523For SaleMLS ID #54801048, Brenda Vojacek, RA Brokers. HAR
- $399,0004 bd4 ba2.6k sqft14146 Little River Dr, Baytown, TX 77523For SaleMLS ID #68840186, Traci Hernandez, Origen Realty. HAR
- $309,0003 bd2 ba2k sqft10019 Pine Valley Ct, Baytown, TX 77521For SaleMLS ID #23317994, Jocelyn Mansfield, Casa in Texas. HAR
- $389,0004 bd2 ba1.8k sqft7206 Oakmont Ave, Mont Belvieu, TX 77523For SaleMLS ID #49617514, Lizzie Gaines, Keller Williams Elite. HAR
- $365,0004 bd3 ba2.2k sqft8423 Moonlight Bay Cir, Baytown, TX 77523For SaleMLS ID #10736645, Melissa Sumrall, JLA Realty. HAR
- $289,0004 bd3 ba2k sqft2123 Levant Ln, Baytown, TX 77523For SaleMLS ID #21303124, Holly Jackson, RE/MAX ONE - Premier. HAR
- $330,0004 bd4 ba2.4k sqft2535 Solano Ln, Baytown, TX 77523For SaleMLS ID #19755149, Taneeka Henderson, Southern Star Realty. HAR
