Welcome to this stunning Barbers Hill ISD property! This 3 bed, 2 bath home features an office space and a 2-car garage near a cul de sac. The open layout includes a open concept with kitchen, living area, and breakfast area, perfect for entertaining. Upgrades included new paint, an extended covered back patio with extended concrete, and a covered brick patio in front enhance curb appeal. The property also comes with the kitchen fridge and alarm system, and storm coverings for windows, for added convenience. Don't miss out on this fantastic opportunity!
For sale
Price cut: $9K (7/13)
$289,995
411 Walnut Branch Dr, Baytown, TX 77523
3beds
1,697sqft
:
Get pre-qualified$2,220/mo
Single Family Residence
Built in 2021
6,947 Square Feet Lot
$286,000 Zestimate®
$171/sqft
$61/mo HOA
What's special
Office spaceNew paintStorm coverings for windowsOpen layout
- 6 days |
- 149 |
- 7 |
Likely to sell faster than
Zillow last checked:
Listing updated:
Listed by:
Sarah Steinkopf TREC #0726611 281-814-9750,
CB&A, Realtors- Southeast
Source: HAR,MLS#: 37335507
Facts & features
Interior
Bedrooms & bathrooms
- Bedrooms: 3
- Bathrooms: 2
- Full bathrooms: 2
Rooms
- Room types: Utility Room
Primary bathroom
- Features: Primary Bath: Double Sinks, Primary Bath: Tub/Shower Combo, Secondary Bath(s): Tub/Shower Combo
Kitchen
- Features: Kitchen open to Family Room, Pantry
Heating
- Natural Gas
Cooling
- Ceiling Fan(s), Electric
Appliances
- Included: Disposal, Refrigerator, Gas Oven, Oven, Microwave, Gas Cooktop, Dishwasher, Instant Hot Water
- Laundry: Electric Dryer Hookup, Washer Hookup
Features
- High Ceilings, Prewired for Alarm System, All Bedrooms Down, Walk-In Closet(s)
- Flooring: Carpet, Tile, Vinyl
- Windows: Insulated/Low-E windows, Shutters
Interior area
- Total structure area: 1,697
- Total interior livable area: 1,697 sqft
Property
Parking
- Total spaces: 2
- Parking features: Attached, Double-Wide Driveway
- Attached garage spaces: 2
Features
- Stories: 1
- Patio & porch: Covered, Patio/Deck
- Exterior features: Side Yard
- Fencing: Back Yard
Lot
- Size: 6,947 Square Feet
- Features: Back Yard, Subdivided, 0 Up To 1/4 Acre
Details
- Parcel number: 63219
Construction
Type & style
- Home type: SingleFamily
- Architectural style: Traditional
- Property subtype: Single Family Residence
Materials
- Brick, Cement Siding, Stone
- Foundation: Pillar/Post/Pier
- Roof: Composition
Condition
- New construction: No
- Year built: 2021
Details
- Builder name: K. Hovnanian
Utilities & green energy
- Sewer: Public Sewer
- Water: Public
Green energy
- Energy efficient items: Attic Vents, Thermostat
Community & HOA
Community
- Security: Prewired for Alarm System
- Subdivision: Rain Tree
HOA
- Has HOA: Yes
- Amenities included: Playground
- HOA fee: $735 annually
Location
- Region: Baytown
Financial & listing details
- Price per square foot: $171/sqft
- Annual tax amount: $4,681
- Date on market: 7/27/2026
- Listing terms: Cash,Conventional,FHA,Investor,USDA Loan,VA Loan
- Road surface type: Concrete, Curbs, Gutters
Estimated market value
$286,000
$272,000 - $300,000
$2,270/mo
Price history
| Date | Event | Price |
|---|---|---|
| 7/13/2026 | Price change | $289,995-3%$171/sqft |
Source:  HAR #26909238 Report a problem HAR #26909238 Report a problem | ||
| 7/2/2026 | Listed for sale | $299,000+21.9%$176/sqft |
Source: HAR #26909238 Report a problem | ||
| 5/27/2021 | Listing removed | -- |
Source: HAR #88306754 Report a problem | ||
| 3/9/2021 | Pending sale | $245,260$145/sqft |
Source: HAR #88306754 Report a problem | ||
| 3/3/2021 | Listing removed | -- |
Source:  K. Hovnanian Companies, LLC Report a problem K. Hovnanian Companies, LLC Report a problem | ||
| 2/5/2021 | Price change | $245,260-2.8%$145/sqft |
Source: K Hovnanian Homes Report a problem | ||
| 1/27/2021 | Price change | $252,260+7.4%$149/sqft |
Source: K Hovnanian Homes Report a problem | ||
| 1/25/2021 | Listed for sale | $234,950$138/sqft |
Source: K. Hovnanian Companies, LLC Report a problem | ||
Public tax history
Tax history is unavailable.
Monthly payment
Est. payment
Payment breakdown
Explore the cost of this home by adjusting the details. Changes won't be saved.Climate risks
Neighborhood: 77523
Nearby schools
GreatSchools rating
- 10/10Barbers Hill Elementary SouthGrades: 1-3Distance: 1.4 mi
- 9/10Barbers Hill Middle SouthGrades: 7-8Distance: 1.5 mi
- 9/10Barbers Hill High SchoolGrades: 9-12Distance: 2.2 mi
Schools provided by the listing agent
- Elementary: Barbers Hill South Elementary School
- Middle: Barbers Hill South Middle School
- High: Barbers Hill High School
Source: HAR. This data may not be complete. We recommend contacting the local school district to confirm school assignments for this home.
- $350,0005 bd4 ba2.8k sqft410 Walnut Branch Dr, Baytown, TX 77523For Sale

- $--3 bd2 ba1.6k sqft414 Walnut Branch Dr, Baytown, TX 77523Sold

- $299,0003 bd2 ba1.6k sqft407 Turtle Oak Ln, Baytown, TX 77523For Sale

- $2,8005 bd4 ba2.8k sqft430 Walnut Branch Dr, Baytown, TX 77523For Rent
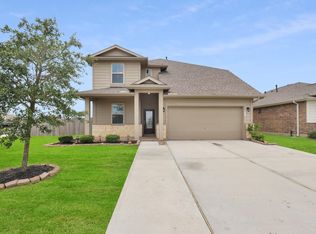
- $325,500-- bd-- ba1.9k sqft14602 Sweetwater Dr, Baytown, TX 77523Off Market
- $348,1004 bd3 ba2.4k sqft14415 Sweetwater Dr, Baytown, TX 77523Off Market
- $311,600-- bd-- ba1.9k sqft14630 Sweetwater Dr, Baytown, TX 77523Off Market
- $402,900-- bd-- ba2.4k sqft235 San Marcos Dr, Baytown, TX 77523Off Market
A local agent can set up tours, give advice and negotiate with sellers.
Similar homes
- $325,0004 bd2 ba1.8k sqft611 Walnut Branch Dr, Baytown, TX 77523For Sale
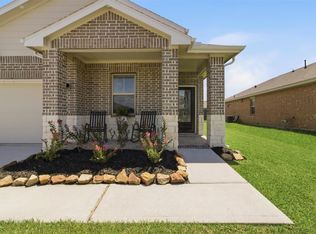 MLS ID #12376200, Sarah Steinkopf, CB&A, Realtors- Southeast. HAR
 - $299,9903 bd2 ba1.6k sqft8226 Mandalay Bay Dr, Baytown, TX 77523For Sale
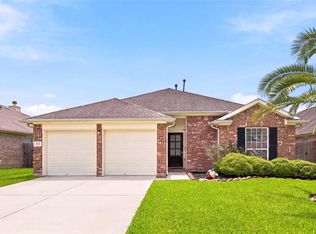 MLS ID #76085444, Ashley Russell, Jane Byrd Properties International LLC. HAR
 - $299,0004 bd2 ba2k sqft2114 Boreas Ln, Baytown, TX 77523For Sale
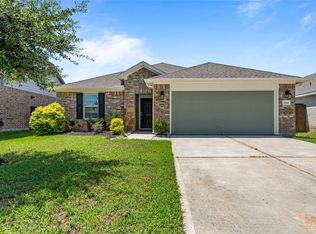 MLS ID #11528686, Holly Jackson, RE/MAX ONE - Premier. HAR
 - $349,9004 bd3 ba1.8k sqft14519 Sweet Water Dr, Baytown, TX 77523For Sale
 MLS ID #47754436, Veronica Gamez, Realty Of America, LLC. HAR
 - $305,0003 bd2 ba1.7k sqft8319 Sweet Bay Cir S, Baytown, TX 77523For SaleMLS ID #54801048, Brenda Vojacek, RA Brokers. HAR
- $343,0004 bd3 ba2.3k sqft14714 Sweet Water Dr, Baytown, TX 77523For SaleMLS ID #30460205, Marnie Yancy, Anchored Real Estate Group. HAR
- $346,0004 bd4 ba2.3k sqft14743 Sweetwater Dr, Baytown, TX 77523For SaleMLS ID #3953058, Robert Roca, Real Broker, LLC. HAR
- $389,9903 bd2 ba2.1k sqft14323 Blanco Dr, Baytown, TX 77523For SaleMLS ID #46383622, Stephanie Strickler, Worth Clark Realty. HAR
- $325,0004 bd4 ba2.1k sqft4743 Bay Vista Dr, Baytown, TX 77523For SaleMLS ID #92861964, Cristal Torres, 1st Class Real Estate Elevate. HAR
- $309,0003 bd2 ba2k sqft10019 Pine Valley Ct, Baytown, TX 77521For SaleMLS ID #23317994, Jocelyn Mansfield, Casa in Texas. HAR
- $259,9003 bd2 ba2k sqft6030 Sandy Creek Dr, Baytown, TX 77523For SaleMLS ID #38324265, Dana Sharp, JLA Realty. HAR
- $252,0003 bd2 ba1.8k sqft5435 Ginseng Dr, Baytown, TX 77521For SaleMLS ID #96875954, Lisa Marie Sanders, Living Vogue Real Estate. HAR
- $325,0004 bd3 ba2.3k sqft2114 Levant Ln, Baytown, TX 77523For SaleMLS ID #37363965, Chelsea Martinez, Truss Real Estate | SERHANT.. HAR
- $285,0004 bd3 ba2.3k sqft8302 Coriander Ln, Baytown, TX 77521For SaleMLS ID #57535969, Robyn Jones, NextHome Real Estate Place. HAR
- $299,9904 bd2 ba1.7k sqft4822 Seaside Sparrow Ln, Baytown, TX 77521For SaleMLS ID #58731953, Kristen Matthies, Full Circle Texas. HAR
- $237,0003 bd2 ba1.4k sqft10707 Mocker Nut St, Baytown, TX 77523For SaleMLS ID #27985330, Traci Hernandez, Origen Realty. HAR
- $389,0004 bd2 ba1.8k sqft7206 Oakmont Ave, Mont Belvieu, TX 77523For SaleMLS ID #49617514, Lizzie Gaines, Keller Williams Elite. HAR
- $425,0004 bd3 ba2k sqft15322 Lake Front Dr, Mont Belvieu, TX 77523For SaleMLS ID #74832058, Holly Jackson, RE/MAX ONE - Premier. HAR
- $369,0004 bd4 ba2.5k sqft8526 Treetop Heights Dr, Baytown, TX 77523For SaleMLS ID #40808208, Caren Van Lue, JLA Realty. HAR
- $290,0004 bd3 ba1.9k sqft4227 Sonora Prairie Trl, Baytown, TX 77521For SaleMLS ID #12840660, Carmen Rincon, eXp Realty LLC. HAR
