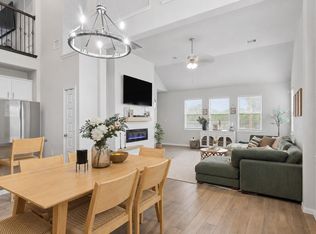
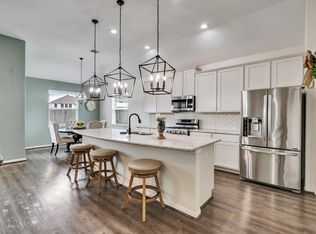
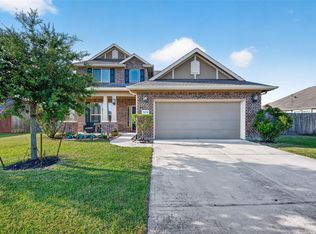
Pond-view home in the highly sought-after Heights of Barbers Hill and Barbers Hill ISD! This like-new Meritage Somerville floor plan offers 4 bedrooms, 3.5 baths, and 2,521 sq. ft. of open-concept living with modern finishes and exceptional energy-efficient features, including spray foam insulation, Low-E windows, LED lighting, energy-efficient HVAC, and ceiling fans throughout. The spacious kitchen opens to the living and dining areas, making it ideal for entertaining. Enjoy peaceful pond views from your own backyard. Community amenities include a pool, playground, and walking trails. Conveniently located near Hwy 99, I-10, shopping, dining, and grocery stores. An additional 8' x 8' finished storage room upstairs (not pictured) provides valuable extra storage space. Move-in ready with the perfect combination of modern comfort, energy efficiency, and an unbeatable location! **Garage is set up for two EV chargers**
For sale
$369,000
8526 Treetop Heights Dr, Baytown, TX 77523
4beds
2,545sqft
:
Get pre-qualified$2,806/mo
Single Family Residence
Built in 2023
6,926 Square Feet Lot
$363,400 Zestimate®
$145/sqft
$83/mo HOA
What's special
Modern finishesPond-view homeLow-e windowsCeiling fans throughoutEnergy-efficient hvacLed lighting
- 23 days |
- 206 |
- 18 |
Likely to sell faster than
Zillow last checked:
Listing updated:
Listed by:
Caren Van Lue TREC #0804572 713-614-7741,
JLA Realty
Source: HAR,MLS#: 40808208
Facts & features
Interior
Bedrooms & bathrooms
- Bedrooms: 4
- Bathrooms: 4
- Full bathrooms: 3
- 1/2 bathrooms: 1
Rooms
- Room types: Family Room, Utility Room
Primary bedroom
- Level: First
- Area: 196
- Dimensions: 14 x 14
Bedroom
- Level: Second
- Area: 110
- Dimensions: 11 x 10
Bedroom
- Level: Second
- Area: 90
- Dimensions: 9 x 10
Bedroom
- Level: Second
- Area: 168
- Dimensions: 12 x 14
Dining room
- Level: First
- Area: 112
- Dimensions: 14 x 8
Game room
- Level: Second
- Area: 165
- Dimensions: 11 x 15
Heating
- Electric
Cooling
- Ceiling Fan(s), Electric
Appliances
- Included: ENERGY STAR Qualified Appliances, Water Heater, Disposal, Convection Oven, Microwave, Gas Range, Dishwasher
- Laundry: Electric Dryer Hookup, Washer Hookup
Features
- Formal Entry/Foyer, High Ceilings, 1 Bedroom Up, En-Suite Bath, Primary Bed - 1st Floor, Walk-In Closet(s)
- Flooring: Carpet, Tile, Vinyl
- Windows: Insulated/Low-E windows, Window Coverings
Interior area
- Total structure area: 2,545
- Total interior livable area: 2,545 sqft
Property
Parking
- Total spaces: 2
- Parking features: Attached, Additional Parking, Double-Wide Driveway
- Attached garage spaces: 2
Features
- Stories: 2
- Patio & porch: Covered, Patio/Deck
- Exterior features: Side Yard, Sprinkler System
- Fencing: Back Yard,Full
- Has view: Yes
- View description: Water
- Has water view: Yes
- Water view: Water
- Waterfront features: Pond
Lot
- Size: 6,926 Square Feet
- Features: Waterfront, 0 Up To 1/4 Acre
Details
- Parcel number: 66972
Construction
Type & style
- Home type: SingleFamily
- Architectural style: Contemporary
- Property subtype: Single Family Residence
Materials
- Spray Foam Insulation, Brick, Cement Siding, Stone
- Foundation: Slab
- Roof: Composition
Condition
- New construction: No
- Year built: 2023
Utilities & green energy
- Water: Water District
Green energy
- Energy efficient items: Thermostat, Lighting, HVAC, HVAC>13 SEER
Community & HOA
Community
- Subdivision: Heights Of Barbers Hill
HOA
- Has HOA: Yes
- Amenities included: Jogging Path, Park, Picnic Area, Playground, Pond, Pool
- HOA fee: $990 annually
Location
- Region: Baytown
Financial & listing details
- Price per square foot: $145/sqft
- Annual tax amount: $11,238
- Date on market: 7/21/2026
- Listing terms: Cash,Conventional,FHA,VA Loan
- Ownership: Full Ownership
- Road surface type: Concrete
Estimated market value
$363,400
$345,000 - $382,000
$2,972/mo
Price history
| Date | Event | Price |
|---|---|---|
| 7/21/2026 | Price change | $369,000-1%$145/sqft |
Source:  HAR #40808208 Report a problem HAR #40808208 Report a problem | ||
| 2/21/2025 | Price change | $372,900-1.8%$147/sqft |
Source: HAR #59450941 Report a problem | ||
| 2/6/2025 | Price change | $379,900-1.6%$149/sqft |
Source: HAR #59450941 Report a problem | ||
| 1/24/2025 | Listed for sale | $385,900+3.8%$152/sqft |
Source: HAR #59450941 Report a problem | ||
| 1/2/2024 | Listing removed | -- |
Source: HAR #29637988 Report a problem | ||
| 9/19/2023 | Pending sale | $371,790$146/sqft |
Source: HAR #29637988 Report a problem | ||
| 9/12/2023 | Price change | $371,790-0.8%$146/sqft |
Source: HAR #29637988 Report a problem | ||
| 9/1/2023 | Price change | $374,790-1.3%$147/sqft |
Source: HAR #29637988 Report a problem | ||
| 7/18/2023 | Price change | $379,790+0.8%$149/sqft |
Source: HAR #29637988 Report a problem | ||
| 6/28/2023 | Listed for sale | $376,790$148/sqft |
Source: HAR #29637988 Report a problem | ||
Public tax history
Tax history is unavailable.
Monthly payment
Est. payment
Payment breakdown
Explore the cost of this home by adjusting the details. Changes won't be saved.Climate risks
Neighborhood: 77523
Nearby schools
GreatSchools rating
- 9/10Barbers Hill Int SouthGrades: 4-6Distance: 1.7 mi
- 9/10Barbers Hill Middle SouthGrades: 7-8Distance: 1.6 mi
- 9/10Barbers Hill High SchoolGrades: 9-12Distance: 1.9 mi
Schools provided by the listing agent
- Elementary: Barbers Hill South Elementary School
- Middle: Barbers Hill South Middle School
- High: Barbers Hill High School
Source: HAR. This data may not be complete. We recommend contacting the local school district to confirm school assignments for this home.
- $365,1004 bd2 ba2.5k sqft8526 Treetop Heights Dr, Baytown, TX 77523Off Market
- $310,1004 bd3 ba2.3k sqft8530 Treetop Heights Dr, Mont Belvieu, TX 77523Off Market
- $372,5005 bd4 ba2.8k sqft8534 Treetop Heights Dr, Baytown, TX 77523Off Market
- $309,800-- bd-- ba1.7k sqft8522 Treetop Heights Dr, Mont Belvieu, TX 77523Off Market
- $312,100-- bd-- ba2k sqft8527 Treetop Heights Dr, Mont Belvieu, TX 77523Off Market
- $354,4004 bd3 ba2.5k sqft8518 Treetop Heights Dr, Mont Belvieu, TX 77523Off Market
- $284,800-- bd-- ba1.4k sqft8538 Treetop Heights Dr, Mont Belvieu, TX 77523Off Market
- $282,1003 bd2 ba1.4k sqft8531 Treetop Heights Dr, Mont Belvieu, TX 77523Off Market
A local agent can set up tours, give advice and negotiate with sellers.
Similar homes
- $365,0004 bd3 ba2.2k sqft8423 Moonlight Bay Cir, Baytown, TX 77523For Sale
 MLS ID #10736645, Melissa Sumrall, JLA Realty. HAR
 - $398,9004 bd3 ba2.5k sqft14002 S River Dr, Baytown, TX 77523For Sale
 MLS ID #65783458, Angelica Daniel, 5X REALTY. HAR
 - $396,0004 bd3 ba2.6k sqft14247 Medina Dr, Baytown, TX 77523For Sale
 MLS ID #41077793, Anita Cameron, EOC Realty Associates LLC. HAR
 - $415,0004 bd4 ba2.7k sqft3219 Charles Place Mont, Belvieu, TX 77523For Sale
 MLS ID #21036775, Marissa Garlington, Century 21 Garlington & Assoc.. HAR
 - $346,0004 bd4 ba2.3k sqft14743 Sweetwater Dr, Baytown, TX 77523For SaleMLS ID #3953058, Robert Roca, Real Broker, LLC. HAR
- $343,0004 bd3 ba2.3k sqft14714 Sweet Water Dr, Baytown, TX 77523For SaleMLS ID #30460205, Marnie Yancy, Anchored Real Estate Group. HAR
- $349,9004 bd3 ba1.8k sqft14519 Sweet Water Dr, Baytown, TX 77523For SaleMLS ID #47754436, Veronica Gamez, Realty Of America, LLC. HAR
- $325,0004 bd3 ba2.3k sqft2114 Levant Ln, Baytown, TX 77523For SaleMLS ID #37363965, Chelsea Martinez, Truss Real Estate | SERHANT.. HAR
- $389,0004 bd2 ba1.8k sqft7206 Oakmont Ave, Mont Belvieu, TX 77523For SaleMLS ID #49617514, Lizzie Gaines, Keller Williams Elite. HAR
- $440,0004 bd3 ba2.5k sqft13938 S River Dr, Baytown, TX 77523For SaleMLS ID #73077503, Kimberly Englebert, Yokom Properties LLC. HAR
- $323,5004 bd2 ba1.8k sqft611 Walnut Branch Dr, Baytown, TX 77523For SaleMLS ID #12376200, Sarah Steinkopf, CB&A, Realtors- Southeast. HAR
- $399,0004 bd4 ba2.5k sqft15014 Lake Shore Ave, Mont Belvieu, TX 77523For SaleMLS ID #16080376, Monica Foster, eXp Realty, LLC. HAR
- $294,5003 bd2 ba1.6k sqft407 Turtle Oak Ln, Baytown, TX 77523For SaleMLS ID #2091951, Kathi Goedrich, RE/MAX ONE - Premier. HAR
- $299,0004 bd3 ba2k sqft8007 Tamarind Ln, Baytown, TX 77521For SaleMLS ID #67570368, Thao Nguyen, eXp Realty LLC. HAR
- $450,0005 bd3 ba3.7k sqft10634 Redwood Dr, Baytown, TX 77523For SaleMLS ID #34399637, YoAn Vigier, Greatland Living. HAR
- $350,0004 bd3 ba1.9k sqft9802 Palm Royal Dr, Baytown, TX 77521For SaleMLS ID #75021191, Patricia Ibarra, Vive Realty LLC. HAR
- $349,9004 bd3 ba3k sqft8730 Willet St, Baytown, TX 77521For SaleMLS ID #85093064, Rita Jackson, Encore Feature Properties, LLC. HAR
- $439,9995 bd4 ba2.7k sqft7207 Hillside Ave, Baytown, TX 77523For SaleMLS ID #22961073, Felicia Rosas, Realty Of America - Heights. HAR
- $299,0003 bd2 ba1.6k sqft14530 Rain Tree Dr, Baytown, TX 77523For SaleMLS ID #93239409, Emmanuel Bravo, Top Guns Realty on Lake Conroe. HAR
- $529,0004 bd4 ba3k sqft10015 Goliad Dr, Mont Belvieu, TX 77523For SaleMLS ID #11059302, Ryan Green, Better Homes and Gardens Real Estate Gary Greene - Lake Houston. HAR
