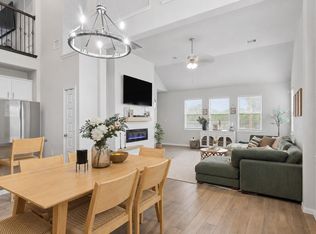
Welcome to 10634 Redwood Drive in the desirable Country Meadows community. This well-maintained home features an open-concept floor plan with a spacious living area that flows seamlessly into the kitchen and dining space, making it ideal for everyday living and entertaining. The private primary suite offers a relaxing retreat, while the secondary bedrooms provide flexibility for family, guests, or a home office. Enjoy a generous backyard with plenty of room for outdoor activities, gardening, or future improvements. Conveniently located near I-10, Hwy 146, shopping, dining, and major employers. Move-in ready and waiting for its next owner. Schedule your private showing today.
For sale
Price cut: $30K (7/13)
$450,000
10634 Redwood Dr, Baytown, TX 77523
5beds
3,774sqft
Single Family Residence
Built in 2000
8,319 Square Feet Lot
$442,400 Zestimate®
$119/sqft
$15/mo HOA
What's special
Well-maintained homeOpen-concept floor planPrivate primary suite
- 56 days |
- 54 |
- 4 |
Zillow last checked:
Listing updated:
Listed by:
YoAn Vigier TREC #0799372 281-667-7647,
Greatland Living
Source: HAR,MLS#: 34399637
Facts & features
Interior
Bedrooms & bathrooms
- Bedrooms: 5
- Bathrooms: 3
- Full bathrooms: 2
- 1/2 bathrooms: 1
Rooms
- Room types: Family Room, Utility Room
Primary bathroom
- Features: Half Bath, Primary Bath: Double Sinks, Primary Bath: Jetted Tub, Primary Bath: Separate Shower, Secondary Bath(s): Tub/Shower Combo
Kitchen
- Features: Breakfast Bar, Kitchen open to Family Room
Heating
- Natural Gas
Cooling
- Attic Fan, Ceiling Fan(s), Electric
Appliances
- Included: ENERGY STAR Qualified Appliances, Water Heater, Disposal, Refrigerator, Freestanding Oven, Microwave, Gas Range, Dishwasher
- Laundry: Electric Dryer Hookup, Washer Hookup
Features
- Formal Entry/Foyer, High Ceilings, Prewired for Alarm System, All Bedrooms Up
- Flooring: Carpet, Slate, Tile
- Windows: Insulated/Low-E windows
- Number of fireplaces: 1
- Fireplace features: Gas
Interior area
- Total structure area: 3,774
- Total interior livable area: 3,774 sqft
Property
Parking
- Total spaces: 2
- Parking features: Attached
- Attached garage spaces: 2
Features
- Stories: 2
- Patio & porch: Covered
- Has spa: Yes
- Fencing: Back Yard
Lot
- Size: 8,319 Square Feet
- Features: Back Yard, Corner Lot, Subdivided, 1/4 Up to 1/2 Acre
Details
- Additional structures: Shed(s)
- Parcel number: 34896
Construction
Type & style
- Home type: SingleFamily
- Architectural style: Traditional
- Property subtype: Single Family Residence
Materials
- Brick, Wood Siding
- Foundation: Slab
- Roof: Composition
Condition
- New construction: No
- Year built: 2000
Utilities & green energy
- Sewer: Public Sewer
- Water: Water District
Green energy
- Energy efficient items: Attic Vents, Thermostat, HVAC
Community & HOA
Community
- Security: Prewired for Alarm System
- Subdivision: Country Meadows Sec 04
HOA
- Has HOA: Yes
- HOA fee: $175 annually
Location
- Region: Baytown
Financial & listing details
- Price per square foot: $119/sqft
- Tax assessed value: $407,540
- Annual tax amount: $9,230
- Date on market: 6/23/2026
- Listing terms: Cash,Conventional,FHA,VA Loan
- Exclusions: Tv & Mounts, Electric Ev Charger,
- Ownership: Full Ownership
- Road surface type: Concrete, Curbs, Gutters
Estimated market value
$442,400
$420,000 - $465,000
$2,977/mo
Price history
| Date | Event | Price |
|---|---|---|
| 7/13/2026 | Price change | $450,000-6.3%$119/sqft |
Source:  HAR #34399637 Report a problem HAR #34399637 Report a problem | ||
| 6/23/2026 | Listed for sale | $480,000+69.9%$127/sqft |
Source: HAR #34399637 Report a problem | ||
| 3/24/2021 | Listing removed | -- |
Source: HAR #71689339 Report a problem | ||
| 2/1/2021 | Pending sale | $282,500$75/sqft |
Source: HAR #71689339 Report a problem | ||
| 1/27/2021 | Listed for sale | $282,500$75/sqft |
Source: HAR #71689339 Report a problem | ||
Public tax history
| Year | Property taxes | Tax assessment |
|---|---|---|
| 2025 | $1,432 +3.9% | $407,540 +1.2% |
| 2024 | $1,378 -23.7% | $402,690 |
| 2023 | $1,806 +13.4% | $402,690 +24.3% |
| 2022 | $1,592 +58% | $323,940 +26.5% |
| 2021 | $1,008 +10% | $256,170 |
| 2020 | $916 +20.4% | $256,170 +45.7% |
| 2018 | $761 -74.8% | $175,870 |
| 2017 | $3,022 +0.3% | $175,870 +0.5% |
| 2016 | $3,012 -18% | $175,000 |
| 2015 | $3,675 | -- |
| 2014 | $3,675 | $212,450 |
| 2013 | -- | -- |
| 2012 | -- | -- |
| 2011 | -- | -- |
| 2010 | -- | -- |
| 2009 | -- | -- |
| 2008 | -- | -- |
| 2007 | -- | -- |
| 2006 | -- | -- |
| 2005 | -- | -- |
| 2004 | -- | -- |
| 2003 | -- | -- |
Find assessor info on the county website
Monthly payment
Est. payment
Payment breakdown
Explore the cost of this home by adjusting the details. Changes won't be saved.Climate risks
Neighborhood: 77523
Nearby schools
GreatSchools rating
- 6/10Clark Elementary SchoolGrades: K-5Distance: 7 mi
- 5/10Gentry Junior High SchoolGrades: 6-8Distance: 3 mi
- 4/10Sterling High SchoolGrades: 9-12Distance: 5.2 mi
Schools provided by the listing agent
- Elementary: Clark Elementary School (Goose Creek)
- Middle: Gentry Junior High School
- High: Sterling High School (Goose Creek)
Source: HAR. This data may not be complete. We recommend contacting the local school district to confirm school assignments for this home.
- $285,6004 bd2 ba2.2k sqft10630 Redwood Dr, Baytown, TX 77523Off Market
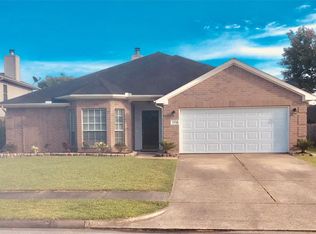
- $261,4003 bd3 ba2.2k sqft10615 Eagle Ct, Baytown, TX 77523Off Market
- $288,9004 bd3 ba2.5k sqft10611 Eagle Ct, Baytown, TX 77523Off Market
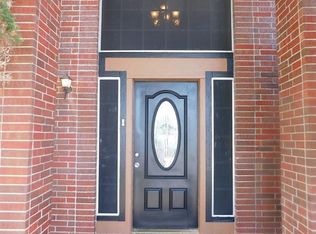
- $252,100-- bd-- ba1.7k sqft10626 Redwood Dr, Baytown, TX 77523Off Market
- $287,800-- bd-- ba2.2k sqft8026 Lantana, Baytown, TX 77523Off Market
- $270,4004 bd3 ba2k sqft8022 Lantana, Baytown, TX 77523Off Market
- $282,9003 bd2 ba1.8k sqft10631 Redwood Dr, Baytown, TX 77523Off Market
- $294,0004 bd3 ba2.2k sqft10635 Redwood Dr, Baytown, TX 77523Off Market
A local agent can set up tours, give advice and negotiate with sellers.
Similar homes
- $404,9004 bd4 ba2.7k sqft3219 Charles Place Mont, Belvieu, TX 77523For Sale
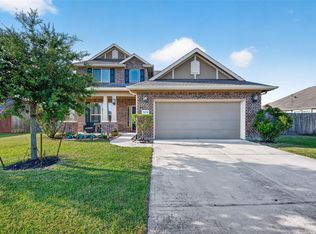 MLS ID #21036775, Marissa Garlington, Century 21 Garlington & Assoc.. HAR
 - $439,9995 bd4 ba2.7k sqft7207 Hillside Ave, Baytown, TX 77523For Sale
 MLS ID #22961073, Felicia Rosas, Realty Of America - Heights. HAR
 - $396,0004 bd3 ba2.6k sqft14247 Medina Dr, Baytown, TX 77523For Sale
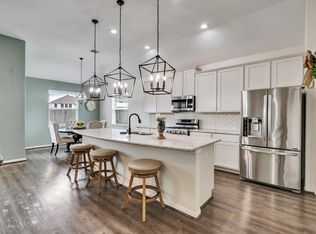 MLS ID #41077793, Anita Cameron, EOC Realty Associates LLC. HAR
 - $398,9004 bd3 ba2.5k sqft14002 S River Dr, Baytown, TX 77523For Sale
 MLS ID #65783458, Angelica Daniel, 5X REALTY. HAR
 - $339,0005 bd3 ba2.7k sqft6046 Sandy Creek Dr, Baytown, TX 77523For SaleMLS ID #42511405, Ashley Garza, Blackshear Realty. HAR
- $495,0005 bd4 ba3k sqft4003 Waterwood Dr, Baytown, TX 77521For SaleMLS ID #3057803, Dray Gonzalez, Keller Williams Elite. HAR
- $255,0003 bd3 ba2k sqft8010 Fox St, Baytown, TX 77523For SaleMLS ID #23369474, Tina Napoli, Premier Haus Realty, LLC. HAR
- $439,9994 bd4 ba3.4k sqft8606 Morning Dove Ln, Baytown, TX 77521For SaleMLS ID #78600706, Candy Espinoza, The Agency Team. HAR
- $649,9005 bd4 ba4.7k sqft6319 Nowlin Dr, Baytown, TX 77521For SaleMLS ID #76041192, Sergio Mireles, MetroPlus Realty. HAR
- $365,0004 bd3 ba2.1k sqft118 Schaeffer, Cove, TX 77523For SaleMLS ID #62720831, Melanie Roman, JLA Realty. HAR
- $449,0004 bd4 ba3.7k sqft6803 Chapelfield Ln, Houston, TX 77049For SaleMLS ID #75497334, Kuruvila Mathew, Prompt Realty & Mortgage, Inc. HAR
- $485,0004 bd4 ba3.4k sqft11723 Oakwood Dr, Mont Belvieu, TX 77535For SaleMLS ID #37049690, Albert Grothe, eXp Realty LLC. HAR
- $359,9003 bd3 ba2.7k sqft8311 Rocky River St, Cove, TX 77523For SaleMLS ID #76967771, Kristi Fox-Satsky, Century 21 Integra Unlocked. HAR
- $360,0004 bd4 ba3k sqft2419 Bay Hill Dr, Baytown, TX 77523For SaleMLS ID #20784597, Robert Gresham, RE/MAX Excellence. HAR
- $499,0004 bd4 ba3.6k sqft12411 Emerald Ln, Dayton, TX 77535For SaleMLS ID #23300936, Shanea Massengale, RE/MAX ONE - Premier. HAR
- $529,0004 bd4 ba3k sqft10015 Goliad Dr, Mont Belvieu, TX 77523For SaleMLS ID #11059302, Ryan Green, Better Homes and Gardens Real Estate Gary Greene - Lake Houston. HAR
- $399,0004 bd4 ba3k sqft11626 Eagle Ridge Dr, Dayton, TX 77535For SaleMLS ID #91534430, Bonnie Schinnerer, Epique Realty LLC. HAR
- $334,9004 bd3 ba3.2k sqft5419 Peppermint Ln, Baytown, TX 77521For SaleMLS ID #11321357, Jessica Giraldo, Walzel Properties - Katy. HAR
- $595,0004 bd4 ba4.6k sqft3830 Cypress Point Dr, Mont Belvieu, TX 77523For SaleMLS ID #96427084, Lisa Clary, Coldwell Banker Realty - Baytown. HAR
- $299,9004 bd2 ba1.8k sqft10014 Sweet Gum Ln, Baytown, TX 77521For SaleMLS ID #13939565, Lizzie Gaines, Keller Williams Elite. HAR
