This home offers a beautifully renovated interior and inviting outdoor space. The kitchen, pantry, and laundry room have been updated with quartz countertops, matching backsplash, modern fixtures, stainless steel appliances, double ovens, refrigerator with built-in screen, farmhouse sink, pot filler, and under-cabinet lighting. Formal dining room features a dramatic geometric accent wall. Hallway presents a real wood feature wall with built-in cabinetry, quartz surface, and integrated lighting. Fresh paint, open layout, and recessed lighting enhance the main living areas. Covered patio includes stamped concrete, ceiling fans, recessed lighting and built-in grill. Property is equipped with exterior security cameras Convenient access to I-10 and TX-146. Recently replaced roof.
For sale
$365,000
118 Schaeffer, Cove, TX 77523
4beds
2,178sqft
Single Family Residence
Built in 2007
6,708 Square Feet Lot
$359,300 Zestimate®
$168/sqft
$30/mo HOA
What's special
Modern fixturesFresh paintBuilt-in grillRecessed lightingStainless steel appliancesInviting outdoor spaceIntegrated lighting
- 133 days
- 233
- 20
Zillow last checked:
Listing updated:
Listed by:
Melanie Roman TREC #0785849 732-527-7149,
JLA Realty
Source: HAR,MLS#: 62720831
Facts & features
Interior
Bedrooms & bathrooms
- Bedrooms: 4
- Bathrooms: 3
- Full bathrooms: 2
- 1/2 bathrooms: 1
Primary bedroom
- Level: First
- Area: 154
- Dimensions: 14 x 11
Bedroom
- Level: Second
- Area: 144
- Dimensions: 12 x 12
Bedroom
- Level: Second
- Area: 112
- Dimensions: 14 x 8
Bedroom
- Level: Second
- Dimensions: 11 x 11,
Dining room
- Level: First
- Area: 143
- Dimensions: 13 x 11
Heating
- Electric
Cooling
- Ceiling Fan(s), Electric
Appliances
- Included: Disposal, Refrigerator, Double Oven, Microwave, Electric Cooktop, Dishwasher
- Laundry: Electric Dryer Hookup
Features
- High Ceilings, Wired for Sound, 1 Bedroom Up, 2 Bedrooms Up, 3 Bedrooms Up, Primary Bed - 1st Floor, Walk-In Closet(s)
- Flooring: Carpet, Tile
- Windows: Storm Window(s)
- Number of fireplaces: 1
- Fireplace features: Electric
Interior area
- Total structure area: 2,178
- Total interior livable area: 2,178 sqft
Property
Parking
- Total spaces: 2
- Parking features: Attached
- Attached garage spaces: 2
Features
- Levels: Split Level
- Stories: 2
- Patio & porch: Covered
- Fencing: Back Yard
Lot
- Size: 6,708 Square Feet
- Features: Patio Lot, 0 Up To 1/4 Acre
Details
- Parcel number: 45399
Construction
Type & style
- Home type: SingleFamily
- Architectural style: Contemporary,Traditional
- Property subtype: Single Family Residence
Materials
- Brick
- Foundation: Slab
- Roof: Composition
Condition
- New construction: No
- Year built: 2007
Utilities & green energy
Green energy
- Energy efficient items: Lighting
Community & HOA
Community
- Subdivision: Lanai Sec 02
HOA
- Has HOA: Yes
- HOA fee: $358 annually
Location
- Region: Cove
Financial & listing details
- Price per square foot: $168/sqft
- Tax assessed value: $291,140
- Annual tax amount: $4,544
- Date on market: 6/6/2026
- Listing terms: Cash,Conventional,FHA,VA Loan
Estimated market value
$359,300
$341,000 - $377,000
$2,363/mo
Price history
| Date | Event | Price |
|---|---|---|
| 6/6/2026 | Listed for sale | $365,000+205.4%$168/sqft |
Source:  HAR #62720831 Report a problem HAR #62720831 Report a problem | ||
| 8/1/2012 | Listing removed | $119,500$55/sqft |
Source: RE/MAX East #19503184 Report a problem | ||
| 7/21/2012 | Price change | $119,500$55/sqft |
Source: RE/MAX East #19503184 Report a problem | ||
| 7/18/2012 | Listed for sale | -- |
Source: Homepath Report a problem | ||
Public tax history
| Year | Property taxes | Tax assessment |
|---|---|---|
| 2025 | $1,046 -24.3% | $291,140 -5.6% |
| 2024 | $1,382 +0.6% | $308,570 +2.6% |
| 2023 | $1,374 +28.4% | $300,850 +41% |
| 2022 | $1,070 +17.8% | $213,320 +3.3% |
| 2021 | $909 +2% | $206,540 -1.8% |
| 2020 | $891 +9.2% | $210,360 +14.4% |
| 2018 | $816 +2.5% | $183,810 |
| 2017 | $796 +7.5% | $183,810 -0.6% |
| 2016 | $740 +14.1% | $184,940 |
| 2015 | $649 | -- |
| 2014 | $649 | $147,810 |
| 2013 | -- | -- |
| 2012 | -- | -- |
| 2011 | -- | -- |
| 2010 | -- | -- |
| 2009 | -- | -- |
| 2008 | -- | -- |
Find assessor info on the county website
Monthly payment
Est. payment
Payment breakdown
Explore the cost of this home by adjusting the details. Changes won't be saved.Climate risks
Neighborhood: 77523
Nearby schools
Schools provided by the listing agent
- Elementary: Barbers Hill South Elementary School
- Middle: Barbers Hill South Middle School
- High: Barbers Hill High School
Source: HAR. This data may not be complete. We recommend contacting the local school district to confirm school assignments for this home.
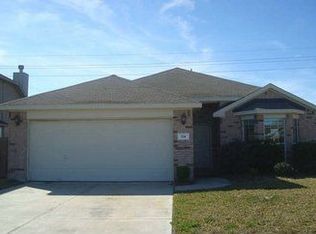

Similar homes
- $346,0004 bd4 ba2.3k sqft14743 Sweetwater Dr, Baytown, TX 77523For Sale
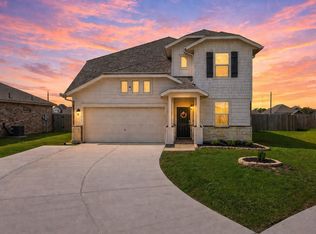 MLS ID #3953058, Robert Roca, Real Broker, LLC. HAR
 - $380,0004 bd3 ba2.6k sqft14247 Medina Dr, Baytown, TX 77523For Sale
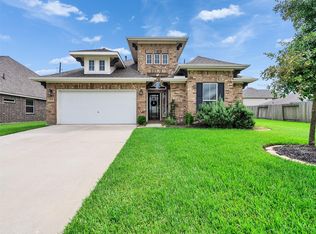 MLS ID #41077793, Anita Cameron, EOC Realty Associates LLC. HAR
 - $349,9004 bd3 ba1.8k sqft14519 Sweet Water Dr, Baytown, TX 77523For Sale
 MLS ID #47754436, Veronica Gamez, Realty Of America, LLC. HAR
 - $385,0004 bd2 ba2.4k sqft5231 S Fm 565 Rd, Cove, TX 77523For Sale
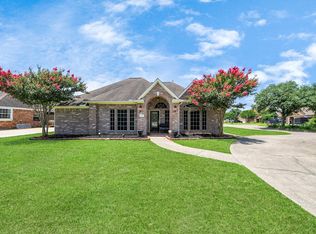 MLS ID #50191309, Lori Santos, Premier Haus Realty, LLC. HAR
