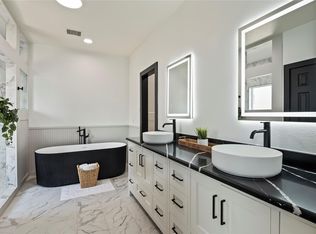
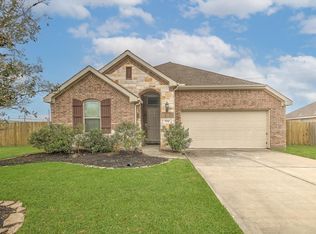
This home has been immaculately maintained and shows pride of ownership throughout. Every detail has been carefully cared for, making this property truly move-in ready. Located in desirable Magnolia Landing. Home features an expansive open concept. Kitchen boasts a custom vent hood with tons of counter space and cabinets. Upgrades include: light fixtures, all bathrooms, soundproof windows across the back of the home, dryer is either gas or electric, custom barn doors for the flex space (home office, media room), rain bird sprinkler system, smart thermostat, two water heaters and beautiful landscape lighting. EnergyStar Qualified home and technology package. This home has it all and is ready for move in!
For sale
$430,000
3314 Tug Way, Mont Belvieu, TX 77523
4beds
2,333sqft
Single Family Residence
Built in 2019
10,402 Square Feet Lot
$423,900 Zestimate®
$184/sqft
$33/mo HOA
What's special
- 31 days
- 189
- 10
Likely to sell faster than
Zillow last checked:
Listing updated:
Listed by:
Melody Oviedo TREC #0651664 281-684-1364,
Sean Powers Realty
Source: HAR,MLS#: 98468800
Facts & features
Interior
Bedrooms & bathrooms
- Bedrooms: 4
- Bathrooms: 3
- Full bathrooms: 3
Primary bedroom
- Level: First
- Area: 224
- Dimensions: 16x14
Bedroom
- Level: First
- Area: 156
- Dimensions: 13x12
Bedroom
- Level: First
- Area: 120
- Dimensions: 12x10
Bedroom
- Level: First
- Area: 156
- Dimensions: 13x12
Other
- Level: First
- Area: 150
- Dimensions: 15x10
Dining room
- Level: First
- Area: 153
- Dimensions: 17x9
Kitchen
- Level: First
- Area: 264
- Dimensions: 24x11
Living room
- Level: First
- Area: 272
- Dimensions: 17x16
Heating
- Natural Gas
Cooling
- Ceiling Fan(s), Electric
Appliances
- Included: ENERGY STAR Qualified Appliances, Disposal, Gas Oven, Gas Range, Dishwasher
- Laundry: Electric Dryer Hookup, Gas Dryer Hookup, Washer Hookup
Features
- Formal Entry/Foyer, High Ceilings, All Bedrooms Up, En-Suite Bath, Primary Bed - 1st Floor, Walk-In Closet(s)
- Flooring: Tile
- Windows: Insulated/Low-E windows, Window Coverings
Interior area
- Total structure area: 2,333
- Total interior livable area: 2,333 sqft
Video & virtual tour
Property
Parking
- Total spaces: 3
- Parking features: Attached
- Attached garage spaces: 3
Features
- Stories: 1
- Patio & porch: Patio/Deck
- Exterior features: Side Yard, Sprinkler System
- Fencing: Back Yard
Lot
- Size: 10,402 Square Feet
- Features: Subdivided, 0 Up To 1/4 Acre
Details
- Parcel number: 59044
Construction
Type & style
- Home type: SingleFamily
- Architectural style: Traditional
- Property subtype: Single Family Residence
Materials
- Brick, Stone
- Foundation: Slab
- Roof: Composition
Condition
- New construction: No
- Year built: 2019
Utilities & green energy
- Sewer: Public Sewer
- Water: Public
Green energy
- Green verification: ENERGY STAR Certified Homes
- Energy efficient items: Attic Vents, Thermostat, Lighting, HVAC, Insulation
Community & HOA
Community
- Subdivision: Magnolia Lndg Sub Sec 2
HOA
- Has HOA: Yes
- HOA fee: $400 annually
Location
- Region: Mont Belvieu
Financial & listing details
- Price per square foot: $184/sqft
- Tax assessed value: $394,430
- Annual tax amount: $8,472
- Date on market: 9/13/2026
- Listing terms: Cash,Conventional,FHA
- Road surface type: Concrete
Estimated market value
$423,900
$403,000 - $445,000
$2,719/mo
Price history
| Date | Event | Price |
|---|---|---|
| 9/22/2026 | Listed for sale | $430,000+3.6%$184/sqft |
Source:  HAR #98468800 Report a problem HAR #98468800 Report a problem | ||
| 1/22/2025 | Pending sale | $415,000$178/sqft |
Source: HAR #59914157 Report a problem | ||
| 11/29/2024 | Price change | $415,000-1.2%$178/sqft |
Source: HAR #59914157 Report a problem | ||
| 11/4/2024 | Listed for sale | $420,000$180/sqft |
Source: HAR #59914157 Report a problem | ||
Public tax history
| Year | Property taxes | Tax assessment |
|---|---|---|
| 2025 | $3,045 +6% | $394,430 |
| 2024 | $2,874 +8.9% | $394,430 |
| 2023 | $2,639 +5% | $394,430 +17.3% |
| 2022 | $2,512 -5.9% | $336,140 |
| 2021 | $2,671 +1.9% | $336,140 |
| 2020 | $2,623 | $336,140 |
Find assessor info on the county website
Monthly payment
Est. payment
Payment breakdown
Explore the cost of this home by adjusting the details. Changes won't be saved.Climate risks
Neighborhood: 77523
Nearby schools
Schools provided by the listing agent
- Elementary: Barbers Hill North Elementary School
- Middle: Barbers Hill North Middle School
- High: Barbers Hill High School
Source: HAR. This data may not be complete. We recommend contacting the local school district to confirm school assignments for this home.
Similar homes
- $430,0004 bd4 ba2.8k sqft9611 Indian Trl, Mont Belvieu, TX 77523For Sale
 MLS ID #48852741, Selina Lupian, Epique Realty LLC. HAR
 - $389,9904 bd4 ba2.8k sqft9619 Indian Trl, Mont Belvieu, TX 77523For Sale
 MLS ID #16983017, Meredith Marti, Keller Williams City View. HAR
 - $469,9004 bd4 ba2.7k sqft202 San Marcos Dr, Baytown, TX 77523For Sale
 MLS ID #82293933, Kevin King, RE/MAX ONE - Premier. HAR
 - $349,5003 bd2 ba1.9k sqft3334 Tug Way, Mont Belvieu, TX 77523For Sale
 MLS ID #68473950, Annel Alvarado, Encore Feature Properties, LLC. HAR
