Welcome to the Brooks Floorplan. A beautifully designed 4-bedroom, 3-bath home featuring 4 sides brick construction, soaring vaulted ceilings, and high-end finishes throughout. This spacious open-concept design showcases a gourmet chef’s kitchen with granite countertops, perfect for cooking, entertaining, and gathering with loved ones. The inviting living area features a stunning fireplace with floor-to-ceiling tile surround, creating a bold and elegant centerpiece. The luxurious primary bath offers a freestanding soaking tub for a spa-like retreat at home. Enjoy outdoor living on the covered patio, all while benefiting from a premium cul-de-sac location with no back neighbors for added privacy. This home combines comfort, style, and an exceptional setting all in one. Photos are REPRESENTATIVE of the home/floor plan and are NOT of the actual home. Selections, features, and room options may vary.
New construction
$470,000
15039 Mission Ave, Mont Belvieu, TX 77523
4beds
2,138sqft
:
Get pre-qualified$3,501/mo
Single Family Residence
Built in 2026
7,866 Square Feet Lot
$464,500 Zestimate®
$220/sqft
$67/mo HOA
What's special
High-end finishes throughoutCovered patioPremium cul-de-sac locationSoaring vaulted ceilingsLuxurious primary bathSpacious open-concept design
- 100 days |
- 30 |
- 2 |
Zillow last checked:
Listing updated:
Listed by:
Katie Craig TREC #0836640 832-957-7337,
Chesmar Homes
Source: HAR,MLS#: 11791633
Facts & features
Interior
Bedrooms & bathrooms
- Bedrooms: 4
- Bathrooms: 3
- Full bathrooms: 3
Rooms
- Room types: Family Room, Utility Room
Primary bedroom
- Level: First
- Area: 195
- Dimensions: 13x15
Bedroom
- Level: First
- Area: 120
- Dimensions: 12x10
Bedroom
- Level: First
- Area: 120
- Dimensions: 12x10
Bedroom
- Level: First
- Area: 130
- Dimensions: 13x10
Dining room
- Level: First
- Area: 130
- Dimensions: 10x13
Family room
- Level: First
- Area: 391
- Dimensions: 17x23
Heating
- Natural Gas, Zoned
Cooling
- Ceiling Fan(s), Electric, Zoned
Appliances
- Included: ENERGY STAR Qualified Appliances, Disposal, Convection Oven, Electric Oven, Microwave, Gas Range, Dishwasher
Features
- High Ceilings, En-Suite Bath, Walk-In Closet(s)
- Flooring: Carpet, Tile
- Windows: Window Coverings
- Number of fireplaces: 1
Interior area
- Total structure area: 2,138
- Total interior livable area: 2,138 sqft
Property
Parking
- Total spaces: 2
- Parking features: Attached, Oversized
- Attached garage spaces: 2
Features
- Stories: 1
- Patio & porch: Covered
- Exterior features: Sprinkler System
- Fencing: Back Yard
Lot
- Size: 7,866 Square Feet
- Features: Back Yard, Cul-De-Sac, Greenbelt, Subdivided, 0 Up To 1/4 Acre
Details
- Parcel number: 183310024200000005300
Construction
Type & style
- Home type: SingleFamily
- Architectural style: Traditional
- Property subtype: Single Family Residence
Materials
- Brick
- Foundation: Slab
- Roof: Composition
Condition
- New construction: Yes
- Year built: 2026
Details
- Builder name: Chesmar Homes
Utilities & green energy
- Sewer: Public Sewer
- Water: Public
Green energy
- Energy efficient items: Attic Vents, Thermostat
Community & HOA
Community
- Subdivision: Blue Heron
HOA
- Has HOA: Yes
- Amenities included: Pool
- HOA fee: $800 annually
Location
- Region: Mont Belvieu
Financial & listing details
- Price per square foot: $220/sqft
- Date on market: 4/29/2026
- Listing terms: Cash,Conventional,FHA,VA Loan
Estimated market value
$464,500
$441,000 - $488,000
$2,931/mo
Price history
| Date | Event | Price |
|---|---|---|
| 5/4/2026 | Price change | $470,000-4.2%$220/sqft |
Source:  HAR #11791633 Report a problem HAR #11791633 Report a problem | ||
| 4/29/2026 | Listed for sale | $490,415$229/sqft |
Source: HAR #11791633 Report a problem | ||
Public tax history
Tax history is unavailable.
Monthly payment
Est. payment
Payment breakdown
Explore the cost of this home by adjusting the details. Changes won't be saved.Climate risks
Neighborhood: 77523
Nearby schools
GreatSchools rating
- 10/10Barbers Hill Elementary NorthGrades: 1-3Distance: 0.7 mi
- 9/10Barbers Hill Middle NorthGrades: 7-8Distance: 1.5 mi
- 9/10Barbers Hill High SchoolGrades: 9-12Distance: 1.5 mi
Schools provided by the listing agent
- Elementary: Barbers Hill North Elementary School
- Middle: Barbers Hill North Middle School
- High: Barbers Hill High School
Source: HAR. This data may not be complete. We recommend contacting the local school district to confirm school assignments for this home.
- $499,0004 bd3 ba2.5k sqft15035 Mission Ave, Mont Belvieu, TX 77523New Construction

- $539,0404 bd4 ba2.7k sqft15031 Mission Ave, Mont Belvieu, TX 77523New Construction

- $529,0004 bd3 ba2.3k sqft15026 Mission Ave, Mont Belvieu, TX 77523New Construction
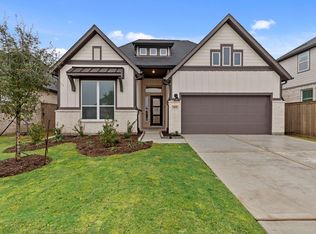
- $569,5004 bd4 ba2.7k sqft15003 Gulfstream Park Ave, Baytown, TX 77523Off Market
- $419,9904 bd3 ba2k sqft14946 Buffalo Head St, Mont Belvieu, TX 77523New Construction
- $427,0004 bd2 ba1.8k sqft14942 Buffalo Head St, Mont Belvieu, TX 77523Off Market
- $404,9904 bd3 ba2.1k sqft15003 Mission Ave, Mont Belvieu, TX 77523New Construction
- $579,1004 bd2 ba3.1k sqft15018 Gulfstream Park Ave, Baytown, TX 77523Off Market
A local agent can set up tours, give advice and negotiate with sellers.
Similar homes
- $539,0404 bd4 ba2.7k sqft15031 Mission Ave, Mont Belvieu, TX 77523New ConstructionHAR
- from $439,9904 bd3 ba2.3k sqftHampton Plan, Blue Heron, Mont Belvieu, TX 77523New Construction
 Chesmar Homes
 - $445,0004 bd3 ba2.4k sqft15538 Blue Lake Dr, Mont Belvieu, TX 77523For Sale
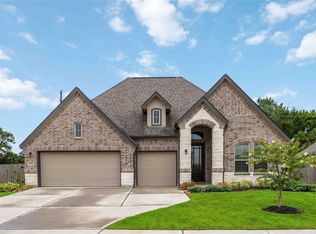 MLS ID #39940590, Nguyen Le, Walzel Properties - Corporate Office. HAR
 - from $478,9904 bd4 ba2.7k sqftCayman Plan, Blue Heron, Mont Belvieu, TX 77523New Construction
 Chesmar Homes
 - $529,0004 bd4 ba3k sqft10015 Goliad Dr, Mont Belvieu, TX 77523For SaleMLS ID #11059302, Ryan Green, Better Homes and Gardens Real Estate Gary Greene - Lake Houston. HAR
- from $420,9904 bd3 ba2.1k sqftBrooks Plan, Blue Heron, Mont Belvieu, TX 77523New ConstructionChesmar Homes
- $440,0004 bd3 ba2.5k sqft13938 S River Dr, Baytown, TX 77523For SaleMLS ID #73077503, Kimberly Englebert, Yokom Properties LLC. HAR
- from $484,9905 bd4 ba3k sqftAcadia Plan, Blue Heron, Mont Belvieu, TX 77523New ConstructionChesmar Homes
- from $399,9904 bd2 ba1.8k sqftBonneville Plan, Blue Heron, Mont Belvieu, TX 77523New ConstructionChesmar Homes
- $396,0004 bd3 ba2.6k sqft14247 Medina Dr, Baytown, TX 77523For SaleMLS ID #41077793, Anita Cameron, EOC Realty Associates LLC. HAR
- $469,9004 bd2 ba2.5k sqft12002 Champions Forest Dr, Dayton, TX 77535For SaleMLS ID #49586634, Jacqueline Andel, JLA Realty. HAR
- $433,2004 bd3 ba2.5k sqft326 Ruby Ford Dr, Baytown, TX 77523New ConstructionHAR
- $398,9004 bd3 ba2.5k sqft14002 S River Dr, Baytown, TX 77523For SaleMLS ID #65783458, Angelica Daniel, 5X REALTY. HAR
- $516,2943 bd3 ba2.2k sqft12346 Sweet Gum Dr, Mont Belvieu, TX 77523New ConstructionHAR
- $434,9004 bd3 ba2.4k sqft11715 Autumn Leaf Dr, Mont Belvieu, TX 77535For SaleMLS ID #82275226, LaRon Phillips, Levi Rodgers Real Estate Group. HAR
- $443,9004 bd3 ba2.4k sqft11003 Youngquist Dr, Mont Belvieu, TX 77535New ConstructionHAR
- $498,1363 bd2 ba2.4k sqft12147 Canal View Blvd, Mont Belvieu, TX 77523New ConstructionHAR
- $495,0004 bd4 ba3.1k sqft12119 Sandstone Cir, Dayton, TX 77535For SaleMLS ID #92385229, Taylor Holland, JLA Realty. HAR
- $389,9903 bd2 ba2.1k sqft14323 Blanco Dr, Baytown, TX 77523For SaleMLS ID #46383622, Stephanie Strickler, Worth Clark Realty. HAR
- $499,9903 bd3 ba2.2k sqft11843 Sawgrass Dr, Mont Belvieu, TX 77523New ConstructionHAR
