Welcome to 14323 Blanco Drive! This beautiful move-in ready home offers the perfect blend of style, comfort, and convenience. Ideally located with easy access to I-10, Grand Parkway (99), and Highway 146, and zoned to the highly acclaimed Barbers Hill ISD. The open-concept floor plan features a chef-inspired kitchen with a large island, abundant counter space, and an oversized walk-in pantry, making it perfect for entertaining. The spacious primary suite includes a private en-suite bath and a walk-in closet with built-ins. Tile flooring extends throughout the main living areas, with carpet in the bedrooms for added comfort. Relax on the covered patio with your morning coffee or evening drink. Refrigerator, water filtration system, water softener, and storage shed all convey, making this home truly move-in ready!
For sale
$389,990
14323 Blanco Dr, Baytown, TX 77523
3beds
2,165sqft
:
Get pre-qualified$2,962/mo
Single Family Residence
Built in 2020
8,772 Square Feet Lot
$382,900 Zestimate®
$180/sqft
$58/mo HOA
What's special
- 31 days |
- 295 |
- 25 |
Likely to sell faster than
Zillow last checked:
Listing updated:
Listed by:
Stephanie Strickler TREC #0622820 615-267-9551,
Worth Clark Realty
Source: HAR,MLS#: 46383622
Facts & features
Interior
Bedrooms & bathrooms
- Bedrooms: 3
- Bathrooms: 2
- Full bathrooms: 2
Primary bedroom
- Level: First
- Area: 192
- Dimensions: 12x16
Bedroom
- Level: First
- Area: 121
- Dimensions: 11x11
Bedroom
- Level: First
- Area: 132
- Dimensions: 11x12
Living room
- Level: First
- Area: 256
- Dimensions: 16x16
Heating
- Natural Gas
Cooling
- Electric
Appliances
- Included: Disposal, Water Softener, Gas Oven, Microwave, Gas Range, Dishwasher
- Laundry: Electric Dryer Hookup, Washer Hookup
Features
- High Ceilings, Vaulted Ceiling
- Flooring: Carpet, Tile
Interior area
- Total structure area: 2,165
- Total interior livable area: 2,165 sqft
Property
Parking
- Total spaces: 2
- Parking features: Attached
- Attached garage spaces: 2
Features
- Stories: 1
Lot
- Size: 8,772 Square Feet
- Features: Cleared, Subdivided, 0 Up To 1/4 Acre
Details
- Parcel number: 62361
Construction
Type & style
- Home type: SingleFamily
- Architectural style: Contemporary
- Property subtype: Single Family Residence
Materials
- Brick, Vinyl Siding
- Foundation: Slab
- Roof: Composition
Condition
- New construction: No
- Year built: 2020
Utilities & green energy
- Sewer: Public Sewer
- Water: Public
Community & HOA
Community
- Subdivision: River Farms
HOA
- Has HOA: Yes
- HOA fee: $700 annually
Location
- Region: Baytown
Financial & listing details
- Price per square foot: $180/sqft
- Annual tax amount: $6,008
- Date on market: 7/3/2026
- Listing terms: Cash,Conventional,FHA,VA Loan
Estimated market value
$382,900
$364,000 - $402,000
$2,840/mo
Price history
| Date | Event | Price |
|---|---|---|
| 7/7/2026 | Listed for sale | $389,990$180/sqft |
Source:  HAR #46383622 Report a problem HAR #46383622 Report a problem | ||
Public tax history
Tax history is unavailable.
Monthly payment
Est. payment
Payment breakdown
Explore the cost of this home by adjusting the details. Changes won't be saved.Climate risks
Neighborhood: 77523
Nearby schools
GreatSchools rating
- 10/10Barbers Hill Elementary SouthGrades: 1-3Distance: 1.1 mi
- 9/10Barbers Hill Middle SouthGrades: 7-8Distance: 1.2 mi
- 9/10Barbers Hill High SchoolGrades: 9-12Distance: 1.9 mi
Schools provided by the listing agent
- Elementary: Barbers Hill South Elementary School
- Middle: Barbers Hill South Middle School
- High: Barbers Hill High School
Source: HAR. This data may not be complete. We recommend contacting the local school district to confirm school assignments for this home.
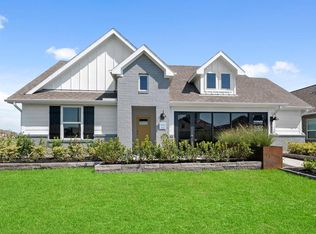
- $371,600-- bd-- ba-- sqft14327 Blanco Dr, Baytown, TX 77523Off Market
- $354,6004 bd2 ba2k sqft14303 Pecos Ln, Baytown, TX 77523Off Market
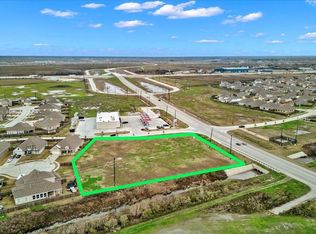
- $1,012,7701.55 AcresFm 1409 Sw River Farms Dr, Baytown, TX 77523Lot/Land
- $367,8008,494 Square Feet14010 Red River Dr, Baytown, TX 77523Off Market
- $369,5004 bd3 ba2.4k sqft14122 Little River Dr, Baytown, TX 77523Off Market
- $357,4003 bd2 ba2.2k sqft14003 Little River Dr, Baytown, TX 77523Off Market
- $394,9009,408 Square Feet14007 Little River Dr, Baytown, TX 77523Off Market
- $405,8200.275 Acres14005 Red River Dr, Baytown, TX 77523Off Market
A local agent can set up tours, give advice and negotiate with sellers.
Similar homes
- $396,0004 bd3 ba2.6k sqft14247 Medina Dr, Baytown, TX 77523For Sale
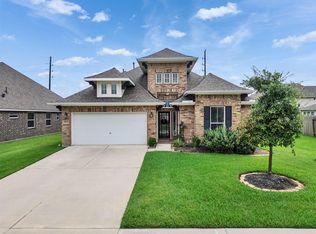 MLS ID #41077793, Anita Cameron, EOC Realty Associates LLC. HAR
 - $339,0003 bd2 ba1.9k sqft122 Comal Dr, Baytown, TX 77523For Sale
 MLS ID #25469976, Charly Graham, RE/MAX Universal. HAR
 - $440,0004 bd3 ba2.5k sqft13938 S River Dr, Baytown, TX 77523For Sale
 MLS ID #73077503, Kimberly Englebert, Yokom Properties LLC. HAR
 - $345,0003 bd2 ba1.9k sqft135 Rio Grande Dr, Baytown, TX 77523For Sale
 MLS ID #14169239, Justin Anderson, eXp Realty LLC. HAR
 - $389,0004 bd2 ba1.8k sqft7206 Oakmont Ave, Mont Belvieu, TX 77523For SaleMLS ID #49617514, Lizzie Gaines, Keller Williams Elite. HAR
- $349,9004 bd3 ba1.8k sqft14519 Sweet Water Dr, Baytown, TX 77523For SaleMLS ID #47754436, Veronica Gamez, Realty Of America, LLC. HAR
- $325,0004 bd2 ba1.8k sqft611 Walnut Branch Dr, Baytown, TX 77523For SaleMLS ID #12376200, Sarah Steinkopf, CB&A, Realtors- Southeast. HAR
- $287,5003 bd2 ba1.6k sqft411 Walnut Branch Dr, Baytown, TX 77523For SaleMLS ID #37335507, Sarah Steinkopf, CB&A, Realtors- Southeast. HAR
- $365,0004 bd3 ba2.1k sqft118 Schaeffer, Cove, TX 77523For SaleMLS ID #62720831, Melanie Roman, JLA Realty. HAR
- $346,0004 bd4 ba2.3k sqft14743 Sweetwater Dr, Baytown, TX 77523For SaleMLS ID #3953058, Robert Roca, Real Broker, LLC. HAR
- $299,0003 bd2 ba1.6k sqft407 Turtle Oak Ln, Baytown, TX 77523For SaleMLS ID #2091951, Kathi Goedrich, RE/MAX ONE - Premier. HAR
- $399,0004 bd4 ba2.5k sqft15014 Lake Shore Ave, Mont Belvieu, TX 77523For SaleMLS ID #16080376, Monica Foster, eXp Realty, LLC. HAR
- $369,0004 bd4 ba2.5k sqft8526 Treetop Heights Dr, Baytown, TX 77523For SaleMLS ID #40808208, Caren Van Lue, JLA Realty. HAR
- $425,0004 bd3 ba2k sqft15322 Lake Front Dr, Mont Belvieu, TX 77523For SaleMLS ID #74832058, Holly Jackson, RE/MAX ONE - Premier. HAR
- $365,0004 bd3 ba2.2k sqft8423 Moonlight Bay Cir, Baytown, TX 77523For SaleMLS ID #10736645, Melissa Sumrall, JLA Realty. HAR
- $325,0004 bd4 ba2.1k sqft4743 Bay Vista Dr, Baytown, TX 77523For SaleMLS ID #92861964, Cristal Torres, 1st Class Real Estate Elevate. HAR
- $349,5003 bd2 ba1.9k sqft3334 Tug Way, Mont Belvieu, TX 77523For SaleMLS ID #68473950, Annel Alvarado, Encore Feature Properties, LLC. HAR
- $440,0004 bd3 ba2.6k sqft14063 Belmont Cir, Mont Belvieu, TX 77523For SaleMLS ID #41919650, Lisa Clary, Coldwell Banker Realty - Baytown. HAR
- $299,9903 bd2 ba1.6k sqft8226 Mandalay Bay Dr, Baytown, TX 77523For SaleMLS ID #76085444, Ashley Russell, Jane Byrd Properties International LLC. HAR
- $305,0003 bd2 ba1.7k sqft8319 Sweet Bay Cir S, Baytown, TX 77523For SaleMLS ID #54801048, Brenda Vojacek, RA Brokers. HAR
