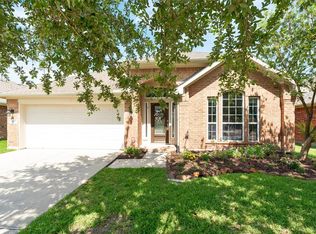
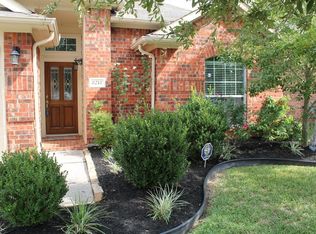
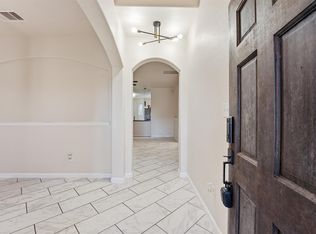
Welcome home to this beautifully maintained 3 bed, 2 bath home offered in the highly sought-after BHISD! Step inside to an open concept floor plan featuring durable wood-look tile flooring throughout the entire home- no carpet! The spacious living room is anchored by a stunning floor-to-ceiling gas fireplace, creating the perfect place to gather and unwind. The kitchen is sure to impress with granite countertops, white custom cabinetry, stainless steel appliances, a farmhouse sink, gas cooktop, and a large island ideal for entertaining. The private primary suite offers ample space and has a custom en suite with double vanities, freestanding tub, walk-in shower, and a generously sized closet. Enjoy outdoor living year-round on the covered back patio with plenty of room for relaxing or entertaining guests. Conveniently located near schools, shopping, and dining, this move-in ready home offers comfort, style and value. Schedule your private tour today!
For sale
Price cut: $2.5K (7/22)
$299,990
8226 Mandalay Bay Dr, Baytown, TX 77523
3beds
1,610sqft
Single Family Residence
Built in 2009
5,967 Square Feet Lot
$296,200 Zestimate®
$186/sqft
$29/mo HOA
What's special
- 37 days
- 113
- 17
Zillow last checked:
Listing updated:
Listed by:
Ashley Russell TREC #0743347 281-707-5101,
Jane Byrd Properties International LLC
Source: HAR,MLS#: 76085444
Facts & features
Interior
Bedrooms & bathrooms
- Bedrooms: 3
- Bathrooms: 2
- Full bathrooms: 2
Primary bedroom
- Level: First
- Area: 210
- Dimensions: 15x14
Bedroom
- Level: First
- Area: 100
- Dimensions: 10X10
Bedroom
- Level: First
- Area: 100
- Dimensions: 10x10
Heating
- Natural Gas
Cooling
- Electric
Appliances
- Included: Disposal, Microwave, Dishwasher
Features
- Number of fireplaces: 1
- Fireplace features: Gas Log
Interior area
- Total structure area: 1,610
- Total interior livable area: 1,610 sqft
Property
Parking
- Total spaces: 2
- Parking features: Attached
- Attached garage spaces: 2
Features
- Stories: 1
Lot
- Size: 5,967 Square Feet
- Features: Subdivided, 0 Up To 1/4 Acre
Details
- Parcel number: 47005
Construction
Type & style
- Home type: SingleFamily
- Architectural style: Traditional
- Property subtype: Single Family Residence
Materials
- Brick
- Foundation: Slab
- Roof: Composition
Condition
- New construction: No
- Year built: 2009
Utilities & green energy
- Sewer: Public Sewer
- Water: Public
Community & HOA
Community
- Subdivision: Legends Bay Sec 01
HOA
- Has HOA: Yes
- HOA fee: $350 annually
Location
- Region: Baytown
Financial & listing details
- Price per square foot: $186/sqft
- Tax assessed value: $253,550
- Annual tax amount: $3,957
- Date on market: 7/22/2026
- Listing terms: Cash,Conventional,FHA,USDA Loan,VA Loan
Estimated market value
$296,200
$281,000 - $311,000
$2,017/mo
Price history
| Date | Event | Price |
|---|---|---|
| 7/22/2026 | Price change | $299,990-0.8%$186/sqft |
Source:  HAR #76085444 Report a problem HAR #76085444 Report a problem | ||
| 6/24/2026 | Listed for sale | $302,500+12.5%$188/sqft |
Source: HAR #12108203 Report a problem | ||
| 5/27/2021 | Listing removed | -- |
Source: HAR #59393254 Report a problem | ||
| 4/21/2021 | Pending sale | $269,000$167/sqft |
Source: HAR #59393254 Report a problem | ||
| 4/16/2021 | Listed for sale | $269,000+39.4%$167/sqft |
Source: HAR #59393254 Report a problem | ||
| 7/8/2016 | Sold | -- |
Source: Agent Provided Report a problem | ||
| 5/20/2016 | Pending sale | $193,000$120/sqft |
Source: Blackshear Realty #83078204 Report a problem | ||
| 5/16/2016 | Listed for sale | $193,000+1.6%$120/sqft |
Source: Blackshear Realty #83078204 Report a problem | ||
| 2/19/2015 | Sold | -- |
Source: Agent Provided Report a problem | ||
| 2/5/2015 | Listed for sale | $189,900$118/sqft |
Source: Encore Feature Properties, LLC #75480304 Report a problem | ||
| 1/24/2015 | Pending sale | $189,900$118/sqft |
Source: Encore Feature Properties, LLC #75480304 Report a problem | ||
| 1/18/2015 | Listed for sale | $189,900$118/sqft |
Source: Encore Feature Properties, LLC #75480304 Report a problem | ||
Public tax history
| Year | Property taxes | Tax assessment |
|---|---|---|
| 2025 | $911 -3.3% | $253,550 -3.8% |
| 2024 | $942 +5.3% | $263,460 +0.2% |
| 2023 | $895 +0.8% | $262,860 +18.5% |
| 2022 | $888 +19.9% | $221,760 |
| 2021 | $740 +10% | $221,760 |
| 2020 | $673 -4.4% | $221,760 +75.2% |
| 2018 | $704 -34.6% | $126,550 -34.4% |
| 2017 | $1,076 +36% | $192,910 +10.9% |
| 2016 | $791 +17.9% | $173,890 |
| 2015 | $671 | -- |
| 2014 | $671 | $152,910 |
| 2013 | -- | -- |
| 2012 | -- | -- |
| 2011 | -- | -- |
| 2010 | -- | -- |
Find assessor info on the county website
Monthly payment
Est. payment
Payment breakdown
Explore the cost of this home by adjusting the details. Changes won't be saved.Climate risks
Neighborhood: 77523
Nearby schools
Schools provided by the listing agent
- Elementary: Barbers Hill South Elementary School
- Middle: Barbers Hill South Middle School
- High: Barbers Hill High School
Source: HAR. This data may not be complete. We recommend contacting the local school district to confirm school assignments for this home.
- $314,9004 bd2 ba2.1k sqft8222 Mandalay Bay Dr, Baytown, TX 77523Off Market
- $297,600-- bd-- ba1.8k sqft8230 Mandalay Bay Dr, Baytown, TX 77523Off Market
- $269,0003 bd2 ba1.6k sqft8218 Mandalay Bay Dr, Baytown, TX 77523Off Market
- $298,100-- bd-- ba1.8k sqft8234 Mandalay Bay Dr, Baytown, TX 77523Off Market
Similar homes
- $312,0003 bd2 ba1.7k sqft8310 Egret Bay Cir, Baytown, TX 77523For Sale
 MLS ID #65218781, Karyn Green, RE/MAX ONE - Premier. HAR
 - $320,0004 bd4 ba2.1k sqft4743 Bay Vista Dr, Baytown, TX 77523For Sale
 MLS ID #92861964, Cristal Torres, 1st Class Real Estate Elevate. HAR
 - $323,5004 bd2 ba1.8k sqft611 Walnut Branch Dr, Baytown, TX 77523For Sale
 MLS ID #12376200, Sarah Steinkopf, CB&A, Realtors- Southeast. HAR
 - $348,0003 bd2 ba1.7k sqft203 S Fm 565 Rd, Baytown, TX 77523For Sale
 MLS ID #21719550, Alisha Burns, JLA Realty. HAR
