Welcome to this well-maintained one-story home in Springfield Estates, featuring 3 bedrooms, 2 full baths, a 2-car garage, and an oversized backyard with peaceful lake and green-space views. The open living area offers high ceilings, abundant natural light, and a cozy fireplace, while the formal dining room provides additional space for entertaining. The kitchen features ample cabinetry, generous counter space, a gas range, and an adjoining breakfast area. The spacious primary suite includes a private bath and walk-in closet, with two secondary bedrooms offering flexibility for guests or a home office. Tile flooring flows through the main living areas, with wood-look flooring in the bedrooms. Step outside to enjoy the expansive backyard with no immediate rear neighbors and beautiful views of the community lake and walking trail. Approximately 5 year old roof and new fenced istalled in 2024 Conveniently located near I-10, shopping, dining, and schools.
For sale
$234,900
5623 Cinnamon Lake Dr, Baytown, TX 77521
3beds
1,568sqft
Single Family Residence
Built in 2008
8,864 Square Feet Lot
$227,200 Zestimate®
$150/sqft
$33/mo HOA
What's special
Cozy fireplaceHigh ceilingsFormal dining roomAbundant natural lightGenerous counter spaceGas rangeAdjoining breakfast area
- 5 days
- 241
- 19
Likely to sell faster than
Zillow last checked:
Listing updated:
Listed by:
Blanca Hinojosa TREC #0785013 832-312-4029,
Alliance Realty Properties,
Cristina Ruvalcaba TREC #0762124 832-859-6190,
Alliance Realty Properties
Source: HAR,MLS#: 45475139
Facts & features
Interior
Bedrooms & bathrooms
- Bedrooms: 3
- Bathrooms: 2
- Full bathrooms: 2
Primary bedroom
- Level: First
- Area: 195
- Dimensions: 15X13
Bedroom
- Level: First
- Area: 110
- Dimensions: 11X10
Bedroom
- Level: First
- Area: 110
- Dimensions: 11X10
Breakfast
- Level: First
- Area: 90
- Dimensions: 10X9
Dining room
- Level: First
- Area: 143
- Dimensions: 13X11
Kitchen
- Level: First
- Area: 143
- Dimensions: 13X11
Living room
- Level: First
- Area: 270
- Dimensions: 18X15
Heating
- Electric
Cooling
- Electric
Features
- All Bedrooms Down
- Number of fireplaces: 1
Interior area
- Total structure area: 1,568
- Total interior livable area: 1,568 sqft
Property
Parking
- Total spaces: 2
- Parking features: Attached
- Attached garage spaces: 2
Features
- Stories: 1
- Has view: Yes
- View description: Water
- Has water view: Yes
- Water view: Water
- Waterfront features: Pond
Lot
- Size: 8,864 Square Feet
- Features: 0 Up To 1/4 Acre
Details
- Parcel number: 1279400000008
Construction
Type & style
- Home type: SingleFamily
- Architectural style: Traditional
- Property subtype: Single Family Residence
Materials
- Other
- Foundation: Slab
- Roof: Other
Condition
- New construction: No
- Year built: 2008
Utilities & green energy
- Water: Public
Community & HOA
Community
- Subdivision: Springfield Estates Sec 06
HOA
- Has HOA: Yes
- HOA fee: $400 annually
Location
- Region: Baytown
Financial & listing details
- Price per square foot: $150/sqft
- Tax assessed value: $200,027
- Annual tax amount: $5,373
- Date on market: 8/23/2026
Estimated market value
$227,200
$216,000 - $239,000
$1,928/mo
Price history
| Date | Event | Price |
|---|---|---|
| 8/23/2026 | Listed for sale | $234,900+33.5%$150/sqft |
Source:  HAR #45475139 Report a problem HAR #45475139 Report a problem | ||
| 3/26/2020 | Listing removed | $176,000$112/sqft |
Source: Laura Estes Real Estate #7083179 Report a problem | ||
| 3/11/2020 | Pending sale | $176,000$112/sqft |
Source: Laura Estes Real Estate #7083179 Report a problem | ||
| 3/7/2020 | Listed for sale | $176,000+181.6%$112/sqft |
Source: Laura Estes Real Estate #7083179 Report a problem | ||
| 8/11/2018 | Listing removed | $1,650$1/sqft |
Source: Laura Estes Real Estate #79219924 Report a problem | ||
| 8/5/2018 | Listed for rent | $1,650+10.4%$1/sqft |
Source: Laura Estes Real Estate #79219924 Report a problem | ||
| 1/14/2015 | Listing removed | $1,495$1/sqft |
Source: Cynthia Fleck Properties #57455143 Report a problem | ||
| 1/8/2015 | Listed for rent | $1,495$1/sqft |
Source: Cynthia Fleck Properties #57455143 Report a problem | ||
| 11/4/2014 | Listing removed | -- |
Source: Auction.com Report a problem | ||
| 10/30/2014 | Price change | $62,500+4.2%$40/sqft |
Source: Auction.com Report a problem | ||
| 10/21/2014 | Listed for sale | -- |
Source: Auction.com Report a problem | ||
| 1/30/2014 | Listing removed | -- |
Source: Auction.com Report a problem | ||
| 1/23/2014 | Price change | $60,000$38/sqft |
Source: Auction.com Report a problem | ||
| 1/18/2014 | Listed for sale | -- |
Source: Auction.com Report a problem | ||
Public tax history
| Year | Property taxes | Tax assessment |
|---|---|---|
| 2025 | $1,458 +1.5% | $200,027 -1.3% |
| 2024 | $1,436 +1.1% | $202,653 -9.6% |
| 2023 | $1,421 +13% | $224,084 +10.4% |
| 2022 | $1,257 | $203,051 +18.5% |
| 2021 | -- | $171,358 +8.2% |
| 2020 | $1,115 +3.7% | $158,304 +5.5% |
| 2019 | $1,075 -76.5% | $150,000 +7.6% |
| 2018 | $4,567 | $139,343 |
| 2017 | $4,567 +8.8% | $139,343 +10.6% |
| 2016 | $4,199 +29.2% | $126,000 +7.5% |
| 2015 | $3,251 | $117,248 +7.1% |
| 2014 | $3,251 | $109,499 +12.3% |
| 2013 | -- | $97,545 -1.5% |
| 2012 | -- | $99,005 -1.6% |
| 2011 | -- | $100,574 |
| 2010 | -- | $100,574 -1.7% |
| 2009 | -- | $102,355 |
Find assessor info on the county website
Monthly payment
Est. payment
Payment breakdown
Explore the cost of this home by adjusting the details. Changes won't be saved.Climate risks
Neighborhood: 77521
Nearby schools
Schools provided by the listing agent
- Elementary: Victoria Walker Elementary School
- Middle: E F Green Junior School
- High: Goose Creek Memorial
Source: HAR. This data may not be complete. We recommend contacting the local school district to confirm school assignments for this home.

Similar homes
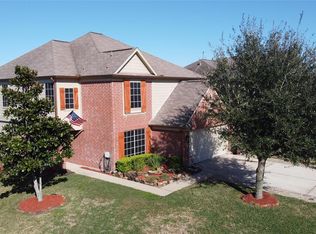
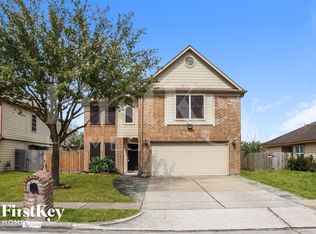
- $265,0003 bd2 ba1.8k sqft4251 Bearberry Ave, Baytown, TX 77521For Sale
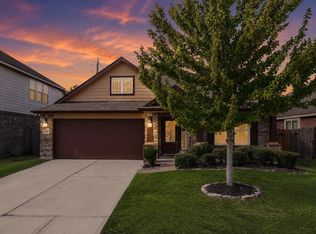 MLS ID #80057874, Brittany Roca, Real Broker, LLC. HAR
 - $215,0003 bd2 ba1.3k sqft8302 Sanford St, Baytown, TX 77521For Sale
 MLS ID #68843546, Samantha Weber, LPT Realty, LLC. HAR
 - $245,0003 bd2 ba1.5k sqft4718 Stone Bridge St, Baytown, TX 77521For Sale
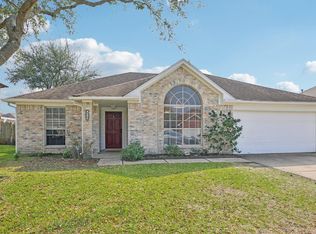 MLS ID #64423911, Melody Oviedo, Sean Powers Realty. HAR
 - $274,9994 bd3 ba2.2k sqft8038 Echinacea Dr, Baytown, TX 77521For Sale
 MLS ID #26461107, Kristi Pizana, JLA Realty. HAR
