Welcome home to this beautifully maintained single-story gem in Houston's established Pine Trails neighborhood! Combining classic comfort with modern charm, this move-in ready residence features an inviting open layout filled with abundant natural light, stylish finishes, low-maintenance flooring, and thoughtful architectural details throughout. Designed for both seamless entertaining and easy everyday living, the functional floor plan provides spacious retreat areas, sleek updated baths, and generous storage options. Outside, enjoy a private, fully fenced backyard complete with a storage shed and plenty of outdoor space to relax or play. Conveniently located near major thoroughfares, local shopping, and dining options, this home offers the perfect blend of suburban tranquility and city accessibility. Don't miss out on this incredible property, schedule your private showing today before it's gone!
For sale
$229,900
14131 Dartwood Dr, Houston, TX 77049
3beds
1,435sqft
:
Get pre-qualified$1,920/mo
Single Family Residence
Built in 2006
7,440 Square Feet Lot
$225,500 Zestimate®
$160/sqft
$21/mo HOA
What's special
Stylish finishesBeautifully maintained single-story gemLow-maintenance flooringStorage shedAbundant natural lightFunctional floor planGenerous storage options
- 21 hours |
- 62 |
- 3 |
Likely to sell faster than
Zillow last checked:
Listing updated:
Listed by:
Andrea Saavedra TREC #0491652 832-969-6818,
RE/MAX Real Estate Assoc.,
Alan Alvarado TREC #0824906 281-723-5301,
RE/MAX Real Estate Assoc.
Source: HAR,MLS#: 18128194
Facts & features
Interior
Bedrooms & bathrooms
- Bedrooms: 3
- Bathrooms: 2
- Full bathrooms: 2
Rooms
- Room types: Utility Room
Primary bedroom
- Level: First
- Area: 238.7
- Dimensions: 15.4x15.5
Bedroom
- Level: First
- Dimensions: 10.210.2
Bedroom
- Level: First
- Area: 113.3
- Dimensions: 11x10.3
Other
- Level: First
- Area: 42.4
- Dimensions: 5.3x8
Dining room
- Level: First
- Area: 94.3
- Dimensions: 8.2x11.5
Kitchen
- Level: First
- Area: 121.8
- Dimensions: 10.5x11.6
Living room
- Level: First
- Area: 236.67
- Dimensions: 14.7x16.10
Primary bath
- Level: First
- Area: 120.91
- Dimensions: 10.7x11.3
Utility room
- Level: First
- Area: 27.03
- Dimensions: 5.1x5.3
Heating
- Electric
Cooling
- Ceiling Fan(s), Electric
Appliances
- Included: Disposal, Electric Oven, Freestanding Oven, Electric Range, Free-Standing Range
- Laundry: Electric Dryer Hookup, Washer Hookup
Features
- Crown Molding, All Bedrooms Down, En-Suite Bath, Primary Bed - 1st Floor, Walk-In Closet(s)
- Flooring: Carpet, Laminate, Tile
- Windows: Window Coverings
- Has fireplace: No
Interior area
- Total structure area: 1,435
- Total interior livable area: 1,435 sqft
Property
Parking
- Total spaces: 2
- Parking features: Attached, Additional Parking, Double-Wide Driveway
- Attached garage spaces: 2
Features
- Stories: 1
- Patio & porch: Patio/Deck
- Has spa: Yes
- Fencing: Back Yard
Lot
- Size: 7,440 Square Feet
- Dimensions: 121 x 58
- Features: Cleared, Subdivided, 0 Up To 1/4 Acre
Details
- Additional structures: Shed(s)
- Parcel number: 1140560030020
Construction
Type & style
- Home type: SingleFamily
- Architectural style: Traditional
- Property subtype: Single Family Residence
Materials
- Brick, Vinyl Siding
- Foundation: Slab
- Roof: Composition
Condition
- New construction: No
- Year built: 2006
Utilities & green energy
- Sewer: Public Sewer
- Water: Public
Green energy
- Energy efficient items: Attic Vents, Thermostat, HVAC>13 SEER, Insulation
Community & HOA
Community
- Subdivision: Pine Trails
HOA
- Has HOA: Yes
- HOA fee: $250 annually
Location
- Region: Houston
Financial & listing details
- Price per square foot: $160/sqft
- Tax assessed value: $235,048
- Annual tax amount: $4,968
- Date on market: 8/11/2026
- Listing terms: Cash,Conventional,FHA,VA Loan
- Ownership: Full Ownership
- Road surface type: Concrete
Estimated market value
$225,500
$214,000 - $237,000
$1,839/mo
Price history
| Date | Event | Price |
|---|---|---|
| 8/11/2026 | Price change | $229,900-4.2%$160/sqft |
Source:  HAR #18128194 Report a problem HAR #18128194 Report a problem | ||
| 4/1/2025 | Price change | $240,000+2.1%$167/sqft |
Source: HAR #80308316 Report a problem | ||
| 3/5/2025 | Price change | $235,000-2.1%$164/sqft |
Source: HAR #34374271 Report a problem | ||
| 2/10/2025 | Price change | $240,000-2.2%$167/sqft |
Source: HAR #34374271 Report a problem | ||
| 12/22/2024 | Listed for sale | $245,500+0.2%$171/sqft |
Source: HAR #34374271 Report a problem | ||
| 10/24/2024 | Listing removed | $245,000$171/sqft |
Source: HAR #76755911 Report a problem | ||
| 10/24/2024 | Price change | $245,000-1.2%$171/sqft |
Source: HAR #76755911 Report a problem | ||
| 10/2/2024 | Price change | $248,000-0.8%$173/sqft |
Source: HAR #76755911 Report a problem | ||
| 8/28/2024 | Listed for sale | $249,9900%$174/sqft |
Source: HAR #76755911 Report a problem | ||
| 8/1/2024 | Listing removed | -- |
Source: HAR #45578763 Report a problem | ||
| 6/20/2024 | Price change | $250,000-2%$174/sqft |
Source: HAR #45578763 Report a problem | ||
| 5/4/2024 | Price change | $255,000-1.5%$178/sqft |
Source: HAR #45578763 Report a problem | ||
| 4/2/2024 | Listed for sale | $259,000$180/sqft |
Source: HAR #45578763 Report a problem | ||
| 4/2/2024 | Listing removed | -- |
Source: HAR #62221795 Report a problem | ||
| 12/15/2023 | Price change | $259,000-3.7%$180/sqft |
Source: HAR #62221795 Report a problem | ||
| 11/22/2023 | Listed for sale | $269,000+12.6%$187/sqft |
Source: HAR #62221795 Report a problem | ||
| 1/13/2023 | Listing removed | -- |
Source: Owner Report a problem | ||
| 12/7/2022 | Listed for sale | $239,000+50.3%$167/sqft |
Source: Owner Report a problem | ||
| 6/13/2019 | Sold | -- |
Source: Agent Provided Report a problem | ||
| 6/13/2019 | Listed for sale | $159,000$111/sqft |
Source: Realty Associates #93522472 Report a problem | ||
| 6/13/2019 | Pending sale | $159,000$111/sqft |
Source: Realty Associates #93522472 Report a problem | ||
| 4/27/2019 | Price change | $159,000+11.6%$111/sqft |
Source: Realty Associates #93522472 Report a problem | ||
| 4/25/2019 | Pending sale | $142,500$99/sqft |
Source: Realty Associates #93522472 Report a problem | ||
| 4/23/2019 | Listed for sale | $142,500$99/sqft |
Source: Realty Associates #93522472 Report a problem | ||
Public tax history
| Year | Property taxes | Tax assessment |
|---|---|---|
| 2025 | $1,716 -18.3% | $235,048 -5.6% |
| 2024 | $2,100 +5.9% | $248,892 -4.4% |
| 2023 | $1,983 +18.2% | $260,445 +19.7% |
| 2022 | $1,677 | $217,507 +19.6% |
| 2021 | -- | $181,803 +13.2% |
| 2020 | $1,364 +57.2% | $160,588 +4.4% |
| 2019 | $868 -54.7% | $153,786 +41.8% |
| 2018 | $1,916 | $108,486 -16.9% |
| 2017 | $1,916 +12.2% | $130,585 +11.8% |
| 2016 | $1,707 +17.1% | $116,853 +22% |
| 2015 | $1,458 | $95,774 +9.7% |
| 2014 | $1,458 | $87,302 |
| 2013 | -- | $87,302 |
| 2012 | -- | $87,302 |
| 2011 | -- | $87,302 -13.7% |
| 2010 | -- | $101,181 |
| 2009 | -- | $101,181 -16.8% |
| 2007 | -- | $121,580 |
Find assessor info on the county website
Monthly payment
Est. payment
Payment breakdown
Explore the cost of this home by adjusting the details. Changes won't be saved.Climate risks
Neighborhood: 77049
Nearby schools
GreatSchools rating
- 8/10Purple Sage Elementary SchoolGrades: PK-5Distance: 0.5 mi
- 6/10Cunningham Middle SchoolGrades: 7-8Distance: 0.8 mi
- 4/10North Shore Senior High SchoolGrades: 9-12Distance: 1.6 mi
Schools provided by the listing agent
- Elementary: Purple Sage Elementary School (Galena Park)
- Middle: Cunningham Middle School (Galena Park)
- High: North Shore Senior High School
Source: HAR. This data may not be complete. We recommend contacting the local school district to confirm school assignments for this home.
- $155,5003 bd1 ba1k sqft14127 Dartwood Dr, Houston, TX 77049Off Market
- $170,7003 bd1 ba1.1k sqft14135 Dartwood Dr, Houston, TX 77049Off Market
- $162,7003 bd2 ba1k sqft14139 Dartwood Dr, Houston, TX 77049Off Market
- $174,7003 bd2 ba1.1k sqft14123 Dartwood Dr, Houston, TX 77049Off Market
- $242,0003 bd2 ba1.8k sqft14118 Flair Dr, Houston, TX 77049Off Market
- $175,9003 bd2 ba1.4k sqft14114 Flair Dr, Houston, TX 77049Off Market
- $240,5003 bd2 ba1.8k sqft14122 Flair Dr, Houston, TX 77049Off Market
- $180,0003 bd2 ba1.1k sqft14126 Flair Dr, Houston, TX 77049Off Market
A local agent can set up tours, give advice and negotiate with sellers.
Similar homes
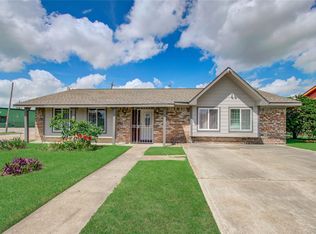
- $219,0004 bd2 ba1.8k sqft6614 Pine Tree Gln, Houston, TX 77049For Sale
 MLS ID #33356367, Deniz Espinoza, Vive Realty LLC. HAR
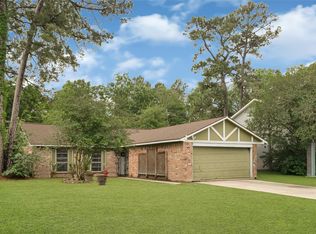
 - $230,0004 bd2 ba1.5k sqft930 Centerwood Dr, Houston, TX 77013For Sale
 MLS ID #95660480, Yacceli Monge, Go Real Estate. HAR
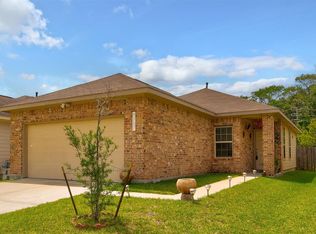
 - $168,9003 bd2 ba1.4k sqft10238 Valley Wind Dr, Houston, TX 77078For Sale
 MLS ID #86494028, Lucero Amezquita, Alumbra International Properties. HAR
 - $234,9003 bd2 ba1.2k sqft9707 Vanessa Glen Ct, Houston, TX 77044For Sale
 MLS ID #61950502, Daniel Vera, Keller Williams Realty Clear Lake / NASA. HAR
 - $285,0003 bd3 ba2k sqft6531 Lost Pines Bnd, Houston, TX 77049For SaleMLS ID #17273333, Dayenis Sanchez, Elite Luxury Group LLC. HAR
- $210,0003 bd2 ba2k sqft12811 Hidden Castle Dr, Houston, TX 77015For SaleMLS ID #78586460, Cassandra McHenry, Century 21 Garlington & Assoc.. HAR
- $225,0004 bd3 ba1k sqft719 Kilpatrick St, Channelview, TX 77530For SaleMLS ID #17540995, Eva Shafique, Keller Williams Signature. HAR
- $254,9003 bd2 ba1.6k sqft635 Coolwood Dr, Houston, TX 77013For SaleMLS ID #89358281, Jorge Armendariz, Real Properties. HAR
- $249,9004 bd2 ba2k sqft151 E Forest Ln, Houston, TX 77015For SaleMLS ID #43996961, Romel Vidal, NB Elite Realty. HAR
- $260,0003 bd2 ba1.7k sqft17502 Favor Bend Ct, Humble, TX 77396For SaleMLS ID #58579053, Karol Carballo, Cottage Gate Real Estate Group. HAR
- $189,9004 bd2 ba1.3k sqft17003 Blairwood Dr, Houston, TX 77049For SaleMLS ID #7719572, Rita Jackson, Encore Feature Properties, LLC. HAR
- $236,0004 bd2 ba1.6k sqft1414 Great Dover Cir, Channelview, TX 77530For SaleMLS ID #90051434, Cynthia Hodges, Broussard's Real Estate Invest. HAR
- $229,9004 bd2 ba1.9k sqft4510 Knights Ct, Baytown, TX 77521For SaleMLS ID #20668439, Edward McClintick, Joseph Walter Realty, LLC. HAR
- $260,0003 bd2 ba1.3k sqft1612 Cypress Hollow St, Pearland, TX 77581For SaleMLS ID #47713083, Rebecca Bonner, Texas Premier Realty. HAR
- $240,0003 bd2 ba1.5k sqft3911 Braden Dr N, Houston, TX 77047For SaleMLS ID #19734372, Daphne Brown, Beyond the Home Realty, LLC. HAR
- $224,9004 bd2 ba1.6k sqft10330 Fire Sage Dr, Humble, TX 77396For SaleMLS ID #78158661, Eva Markham, RE/MAX Integrity. HAR
- $255,0003 bd2 ba1.8k sqft10626 Pine Meadows Blvd, Baytown, TX 77523For SaleMLS ID #40237141, Marisa Minner, eXp Realty LLC. HAR
- $222,0003 bd2 ba1.4k sqft4822 Black Rock St, Baytown, TX 77521For SaleMLS ID #92654039, Ngoc Cindie Huynh, The Vincere Group LLC. HAR
- $199,0003 bd2 ba1.1k sqft15258 Ferness Ln, Channelview, TX 77530For SaleMLS ID #31623328, Bruce Ham, Real Broker, LLC. HAR
- $234,9003 bd2 ba1.4k sqft15419 Hillside Mill Dr, Humble, TX 77396For SaleMLS ID #26594521, Carly Cox, JLA Realty. HAR
