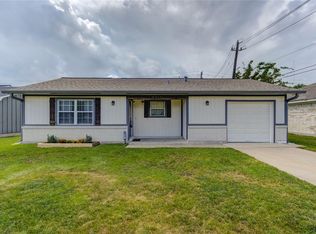
Nestled in a vibrant community, this charming 3-bedroom home features a spacious layout, modern kitchen, and a cozy backyard with an extended back patio—perfect for outdoor entertaining and relaxing. Ideal for families seeking comfort and convenience, this home is just minutes from nearby parks, schools, and shopping centers. Don’t miss the opportunity to own a piece of paradise in a sought-after neighborhood—schedule your showing today!
For sale
$199,000
15258 Ferness Ln, Channelview, TX 77530
3beds
1,101sqft
Single Family Residence
Built in 1994
5,192 Square Feet Lot
$198,200 Zestimate®
$181/sqft
$21/mo HOA
What's special
Modern kitchenSpacious layout
- 11 hours
- 29
- 0
Zillow last checked:
Listing updated:
Listed by:
Bruce Ham TREC #0554466 832-271-7001,
Real Broker, LLC
Source: HAR,MLS#: 6147208
Facts & features
Interior
Bedrooms & bathrooms
- Bedrooms: 3
- Bathrooms: 2
- Full bathrooms: 2
Bedroom
- Level: First
- Area: 110
- Dimensions: 10 X 11
Bedroom
- Level: First
- Area: 156
- Dimensions: 12 X 13
Bedroom
- Level: First
- Area: 150
- Dimensions: 10 X 15
Heating
- Electric
Cooling
- Electric
Appliances
- Included: Disposal, Microwave, Free-Standing Range, Dishwasher
- Laundry: Electric Dryer Hookup, Gas Dryer Hookup, Washer Hookup
Interior area
- Total structure area: 1,101
- Total interior livable area: 1,101 sqft
Property
Parking
- Total spaces: 1
- Parking features: Attached
- Attached garage spaces: 1
Features
- Stories: 1
Lot
- Size: 5,192 Square Feet
- Features: Corner Lot, Other, 0 Up To 1/4 Acre
Details
- Parcel number: 1162660060003
Construction
Type & style
- Home type: SingleFamily
- Architectural style: Traditional
- Property subtype: Single Family Residence
Materials
- Brick, Wood Siding
- Foundation: Slab
- Roof: Wood
Condition
- New construction: No
- Year built: 1994
Utilities & green energy
- Sewer: Public Sewer
- Water: Public
Community & HOA
Community
- Subdivision: Sterling Green South Sec 06
HOA
- Has HOA: Yes
- HOA fee: $250 annually
Location
- Region: Channelview
Financial & listing details
- Price per square foot: $181/sqft
- Tax assessed value: $176,611
- Annual tax amount: $3,594
- Date on market: 10/1/2026
Estimated market value
$198,200
$188,000 - $208,000
$1,550/mo
Price history
| Date | Event | Price |
|---|---|---|
| 10/1/2026 | Listed for sale | $199,000$181/sqft |
Source:  HAR #6147208 Report a problem HAR #6147208 Report a problem | ||
| 10/1/2026 | Listing removed | $199,000$181/sqft |
Source: HAR #31623328 Report a problem | ||
| 6/26/2026 | Price change | $199,000-0.5%$181/sqft |
Source: HAR #31623328 Report a problem | ||
| 3/30/2026 | Listed for sale | $200,000-2.4%$182/sqft |
Source: HAR #31623328 Report a problem | ||
| 12/22/2022 | Listing removed | -- |
Source: HAR #97002485 Report a problem | ||
| 11/9/2022 | Pending sale | $205,000$186/sqft |
Source: HAR #97002485 Report a problem | ||
| 10/15/2022 | Listed for sale | $205,000$186/sqft |
Source: HAR #97002485 Report a problem | ||
Public tax history
| Year | Property taxes | Tax assessment |
|---|---|---|
| 2025 | $1,236 +6.7% | $176,611 +4.3% |
| 2024 | $1,159 +20.7% | $169,356 -6.7% |
| 2023 | $960 +7.5% | $181,477 +19.5% |
| 2022 | $893 | $151,870 +12.5% |
| 2021 | -- | $135,030 +15% |
| 2020 | $817 +6.3% | $117,437 +1.3% |
| 2019 | $768 -63% | $115,911 +13.4% |
| 2018 | $2,077 | $102,177 |
| 2017 | $2,077 +9.1% | $102,177 +15.9% |
| 2016 | $1,904 +7% | $88,148 +9.7% |
| 2015 | $1,780 | $80,374 +15.4% |
| 2014 | $1,780 | $69,654 +14.6% |
| 2013 | -- | $60,787 |
| 2012 | -- | $60,787 -6.4% |
| 2011 | -- | $64,950 |
| 2010 | -- | $64,950 |
| 2009 | -- | $64,950 -21.9% |
| 2007 | -- | $83,215 +4.4% |
| 2006 | -- | $79,726 -0.1% |
| 2005 | -- | $79,800 +5.4% |
| 2004 | -- | $75,700 +9.9% |
| 2003 | -- | $68,900 +9.9% |
| 2002 | -- | $62,700 +10% |
| 2001 | -- | $57,000 +10.3% |
| 2000 | -- | $51,700 |
Find assessor info on the county website
Monthly payment
Est. payment
Payment breakdown
Explore the cost of this home by adjusting the details. Changes won't be saved.Climate risks
Neighborhood: Sterling Green
Nearby schools
Schools provided by the listing agent
- Elementary: Hamblen/Mcmullan Elementary School
- Middle: Aguirre Junior High
- High: Channelview High School
Source: HAR. This data may not be complete. We recommend contacting the local school district to confirm school assignments for this home.

Similar homes
- $160,0002 bd1 ba1.1k sqft829 Becker St, Channelview, TX 77530For Sale
 MLS ID #21061419, Christina Leal, Epique Realty LLC. HAR
 - $209,7006 bd2 ba1.2k sqft14210 Hillsboro St, Houston, TX 77015For Sale
 MLS ID #71390296, Mark Dimas, Realty Of America, LLC. HAR
 - $200,0003 bd1 ba1.2k sqft1103 James St, Deer Park, TX 77536For Sale
 MLS ID #18946488, Ashley Warren, Orchard Brokerage. HAR
 - $188,0003 bd1 ba1k sqft5317 Crestmont St, Baytown, TX 77521For Sale
 MLS ID #6668530, Rochelle Fitzgerald, Fitz & Co. Real Estate. HAR
