Welcome to this well-maintained home offering comfort, value, and inviting spaces for family living! Features include recent PEX plumbing, an A/C system less than 5 years old, durable tile flooring, granite kitchen countertops, upgraded bathroom sinks and cabinets, a 2-car garage, and no rear neighbors for added privacy. Enjoy a fully fenced backyard with a covered patio, perfect for entertaining and relaxing with family. Conveniently located with easy access to Highway 90, Beltway 8, and I-10. Property is located in FEMA Zone X. Refrigerator and microwave will stay with the property.
For sale
Price cut: $16K (10/14)
$209,000
12631 Fern Forest Dr, Houston, TX 77044
3beds
1,415sqft
Single Family Residence
Built in 1973
7,148 Square Feet Lot
$206,000 Zestimate®
$148/sqft
$20/mo HOA
What's special
Durable tile flooringGranite kitchen countertopsCovered patioFully fenced backyard
- 11 days
- 511
- 8
Likely to sell faster than
Zillow last checked:
Listing updated:
Listed by:
Sanjuana Castillo TREC #0834565 832-247-5324,
Texas Prominent Realty Inc
Source: HAR,MLS#: 38449072
Facts & features
Interior
Bedrooms & bathrooms
- Bedrooms: 3
- Bathrooms: 2
- Full bathrooms: 2
Primary bedroom
- Level: First
- Dimensions: Buyer to verify
Bedroom
- Level: Third
- Dimensions: Buyer to verify
Bedroom
- Level: Second
- Dimensions: Buyer to verify
Heating
- Electric
Cooling
- Electric
Appliances
- Included: Refrigerator, Electric Oven, Microwave, Electric Range
- Laundry: Electric Dryer Hookup
Features
- Flooring: Tile
- Number of fireplaces: 1
Interior area
- Total structure area: 1,415
- Total interior livable area: 1,415 sqft
Property
Parking
- Total spaces: 2
- Parking features: Attached, Garage Door Opener
- Attached garage spaces: 2
Accessibility
- Accessibility features: Accessible Hallway(s)
Features
- Stories: 1
Lot
- Size: 7,148 Square Feet
- Features: Subdivided, 0 Up To 1/4 Acre
Details
- Parcel number: 1056410000018
Construction
Type & style
- Home type: SingleFamily
- Architectural style: Traditional
- Property subtype: Single Family Residence
Materials
- Brick
- Foundation: Slab
- Roof: Composition
Condition
- New construction: No
- Year built: 1973
Utilities & green energy
- Water: Water District
Community & HOA
Community
- Subdivision: Parkway Forest Sec 01
HOA
- Has HOA: Yes
- HOA fee: $240 annually
Location
- Region: Houston
Financial & listing details
- Price per square foot: $148/sqft
- Tax assessed value: $210,046
- Annual tax amount: $4,626
- Date on market: 10/6/2026
- Listing terms: Cash,Conventional,FHA
- Ownership: Full Ownership
- Road surface type: Concrete
Estimated market value
$206,000
$196,000 - $216,000
$1,895/mo
Price history
| Date | Event | Price |
|---|---|---|
| 10/14/2026 | Price change | $209,000-7.1%$148/sqft |
Source:  HAR #38449072 Report a problem HAR #38449072 Report a problem | ||
| 10/6/2026 | Listed for sale | $225,000$159/sqft |
Source: HAR #38449072 Report a problem | ||
Public tax history
| Year | Property taxes | Tax assessment |
|---|---|---|
| 2025 | $1,131 +13.6% | $210,046 |
| 2024 | $995 | $210,046 +1.6% |
| 2023 | -- | $206,656 +10.1% |
| 2022 | $1,447 | $187,637 +24.7% |
| 2021 | -- | $150,515 |
| 2020 | $665 +7.4% | $150,515 +19.3% |
| 2019 | $619 -58.7% | $126,189 +66.2% |
| 2018 | $1,497 | $75,918 -20.3% |
| 2017 | $1,497 +11.6% | $95,214 +13% |
| 2016 | $1,342 +7.1% | $84,277 |
| 2015 | $1,253 | $84,277 +51.5% |
| 2014 | $1,253 | $55,627 +6.1% |
| 2013 | -- | $52,407 -3.7% |
| 2012 | -- | $54,430 -11.9% |
| 2011 | -- | $61,779 -11.3% |
| 2010 | -- | $69,681 -9% |
| 2009 | -- | $76,564 -8.1% |
| 2007 | -- | $83,288 +6.4% |
| 2006 | -- | $78,280 +1.8% |
| 2005 | -- | $76,890 +10% |
| 2004 | -- | $69,900 +5.6% |
| 2003 | -- | $66,200 |
| 2002 | -- | $66,200 +4.7% |
| 2001 | -- | $63,200 +9.9% |
| 2000 | -- | $57,500 |
Find assessor info on the county website
Monthly payment
Est. payment
Payment breakdown
Explore the cost of this home by adjusting the details. Changes won't be saved.Climate risks
Neighborhood: 77044
Nearby schools
Schools provided by the listing agent
- Elementary: Monahan Elementary School
- Middle: C.E. King Middle School
- High: Ce King High School
Source: HAR. This data may not be complete. We recommend contacting the local school district to confirm school assignments for this home.
Similar homes
- $245,0004 bd2 ba1.4k sqft12519 Orleans St, Houston, TX 77015For Sale
 MLS ID #95247361, Ruth Lopez Hernandez, Texas United Realty. HAR
 - $210,0003 bd2 ba2k sqft12811 Hidden Castle Dr, Houston, TX 77015For Sale
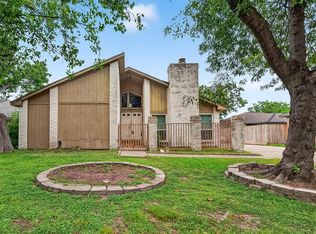 MLS ID #78586460, Cassandra McHenry, Century 21 Garlington & Assoc.. HAR
 - $228,0003 bd2 ba2k sqft10010 Valley Park Dr, Houston, TX 77078For Sale
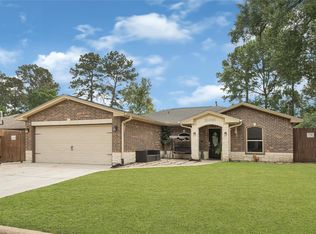 MLS ID #35908245, Raymond Romo, Nan & Company Properties - Corporate Office (Heights). HAR
 - $185,0004 bd2 ba1.1k sqft17203 Sunshine St, Houston, TX 77049For Sale
 MLS ID #89318092, Vanessa Gonzalez, Alumbra International Properties. HAR
