Outstanding Value in North Houston! Move-In Ready 4-Bedroom Home with Recent Roof Replacement! Welcome to 522 Hollyvale Drive, a spacious 4-bedroom, 2-bath home offering comfort and exceptional flexibility. The versatile floor plan features a generous living area perfect for gathering with family and friends, along with a flexible bonus room that can serve as a home office, nursery, playroom, or hobby space. Situated on a generously sized lot, the expansive backyard offers plenty of room for outdoor entertaining, pets, gardening, or future possibilities. Conveniently located near major highways, shopping, dining, and everyday amenities, this home combines space, functionality, and affordability. Don't miss your opportunity to own a move-in ready home at an attractive price and schedule your showing today!
For sale
$203,000
522 Hollyvale Dr, Houston, TX 77060
4beds
1,379sqft
Single Family Residence
Built in 1965
5,793 Square Feet Lot
$201,300 Zestimate®
$147/sqft
$-- HOA
What's special
- 11 days
- 234
- 22
Likely to sell faster than
Zillow last checked:
Listing updated:
Listed by:
Veronica Rodriguez TREC #0807831 832-661-2850,
Keller Williams Memorial
Source: HAR,MLS#: 94603366
Facts & features
Interior
Bedrooms & bathrooms
- Bedrooms: 4
- Bathrooms: 2
- Full bathrooms: 2
Bedroom
- Level: First
- Area: 101
- Dimensions: 8'5"x12'
Bedroom
- Level: First
- Area: 108
- Dimensions: 9'x12'
Bedroom
- Level: First
- Area: 158.58
- Dimensions: 14'5"x11'
Bedroom
- Level: First
- Area: 143
- Dimensions: 11'x13'
Other
- Level: First
- Area: 33.33
- Dimensions: 6'8"x5'
Other
- Level: First
- Area: 40.68
- Dimensions: 8'5"x4'10"
Kitchen
- Level: First
- Area: 180
- Dimensions: 15'x12'
Living room
- Level: First
- Area: 306
- Dimensions: 17'x18'
Heating
- Natural Gas
Cooling
- Electric
Appliances
- Included: Gas Range
- Laundry: Gas Dryer Hookup, Washer Hookup
Features
- All Bedrooms Down
- Flooring: Tile
Interior area
- Total structure area: 1,379
- Total interior livable area: 1,379 sqft
Property
Parking
- Total spaces: 4
- Parking features: Attached Carport
- Carport spaces: 4
Features
- Stories: 1
- Fencing: Back Yard
Lot
- Size: 5,793 Square Feet
- Features: Back Yard, Subdivided, 0 Up To 1/4 Acre
Details
- Parcel number: 0923300000006
Construction
Type & style
- Home type: SingleFamily
- Architectural style: Traditional
- Property subtype: Single Family Residence
Materials
- Brick
- Foundation: Slab
- Roof: Composition
Condition
- New construction: No
- Year built: 1965
Utilities & green energy
- Water: Public
Community & HOA
Community
- Subdivision: Colonial Hills
Location
- Region: Houston
Financial & listing details
- Price per square foot: $147/sqft
- Tax assessed value: $179,835
- Annual tax amount: $354
- Date on market: 8/28/2026
Estimated market value
$201,300
$191,000 - $211,000
$1,656/mo
Price history
| Date | Event | Price |
|---|---|---|
| 5/30/2026 | Price change | $203,000-6%$147/sqft |
Source:  HAR #64400805 Report a problem HAR #64400805 Report a problem | ||
| 9/25/2025 | Price change | $216,000-4%$157/sqft |
Source: HAR #90137092 Report a problem | ||
| 7/25/2025 | Price change | $225,000-4.3%$163/sqft |
Source: HAR #73753365 Report a problem | ||
| 3/4/2025 | Listed for sale | $235,000$170/sqft |
Source: HAR #73753365 Report a problem | ||
| 10/26/1992 | Sold | -- |
Source: Agent Provided Report a problem | ||
Public tax history
| Year | Property taxes | Tax assessment |
|---|---|---|
| 2025 | $354 | $179,835 |
| 2024 | -- | $179,835 |
| 2023 | $1,456 +17.8% | $179,835 +20.2% |
| 2022 | $1,235 | $149,628 +35.9% |
| 2021 | -- | $110,085 +3.1% |
| 2020 | $970 +15.5% | $106,792 +17.6% |
| 2019 | $840 -50.6% | $90,814 +23.7% |
| 2018 | $1,701 | $73,438 |
| 2017 | $1,701 +2.2% | $73,438 |
| 2016 | $1,664 +13.7% | $73,438 |
| 2015 | $1,463 | $73,438 +11.9% |
| 2014 | $1,463 | $65,625 |
| 2013 | -- | $65,625 -11.8% |
| 2012 | -- | $74,403 |
| 2011 | -- | $74,403 |
| 2010 | -- | $74,403 |
| 2009 | -- | $74,403 -13.7% |
| 2008 | -- | $86,202 +4.7% |
| 2007 | -- | $82,319 +5.2% |
| 2006 | -- | $78,241 +7.8% |
| 2005 | -- | $72,600 +10% |
| 2004 | -- | $66,000 +10% |
| 2003 | -- | $60,000 +9.9% |
| 2002 | -- | $54,600 +9.9% |
| 2001 | -- | $49,700 +10% |
| 2000 | -- | $45,200 |
Find assessor info on the county website
Monthly payment
Est. payment
Payment breakdown
Explore the cost of this home by adjusting the details. Changes won't be saved.Climate risks
Neighborhood: Aldine
Nearby schools
Schools provided by the listing agent
- Elementary: Odom Elementary School (Aldine)
- Middle: Aldine Middle School
- High: Aldine High School
Source: HAR. This data may not be complete. We recommend contacting the local school district to confirm school assignments for this home.

Similar homes
- $204,9003 bd2 ba1.3k sqft4823 Connorvale Rd, Houston, TX 77039For Sale
 MLS ID #56963229, Clarence Smith, HomeSmart. HAR
 - $235,0003 bd2 ba1.1k sqft4102 Sherwood Ln APT 8, Houston, TX 77092For Sale
 MLS ID #5986731, Tyler Fry, Camelot Realty Group. HAR
 - $239,9004 bd3 ba1k sqft138 W Wellington St, Houston, TX 77076For Sale
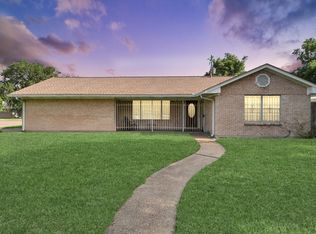 MLS ID #2285499, Denise Crawford, Welcome Home Real Estate. HAR
 - $199,9993 bd2 ba1.1k sqft11619 Birch Run Ln, Houston, TX 77067For Sale
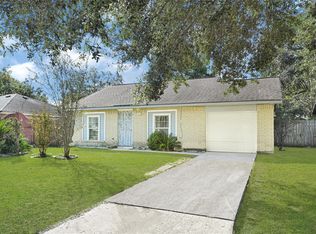 MLS ID #53157059, Veronica Cisneros, Jane Byrd Properties International LLC. HAR
