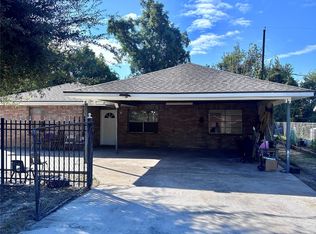
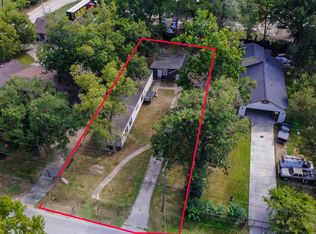
Stop renting and enjoy total peace of mind in this move-in-ready, single-story brick home with 3 bedrooms and 1.5 bathrooms in High Meadows. Offering 1,136 sq ft of functional living space on a 6,448 sq ft lot. This property pairs major big-ticket mechanical upgrades with low-maintenance daily comfort. Enjoy key capital improvements already completed for you: a brand-new HVAC system, a new electrical panel, and a roof that is only 5 years old. Inside, the layout features durable wood-look tile flooring and a remodeled kitchen outfitted with white cabinetry, stone-texture countertops, a gas range, and a dishwasher. The remodeled bathrooms include an updated tiled walk-in shower with a sliding glass door. Outdoors, relax under the covered back patio in your fully fenced yard featuring a 144 sq ft storage shed and a 288 sq ft attached garage. Zoned to Aldine ISD, this turn-key home is built for worry-free ownership. Schedule your private walkthrough today!
For sale
$214,000
12411 Bichester Ln, Houston, TX 77039
3beds
1,136sqft
Single Family Residence
Built in 1973
6,446 Square Feet Lot
$208,200 Zestimate®
$188/sqft
$-- HOA
What's special
Move-in-ready single-story brick homeRemodeled bathroomsFully fenced yardDurable wood-look tile flooringCovered back patioStone-texture countertopsGas range
- 1 day
- 33
- 1
Likely to sell faster than
Zillow last checked:
Listing updated:
Listed by:
Jorge Armendariz TREC #0664913 713-820-7846,
Real Properties
Source: HAR,MLS#: 3230806
Facts & features
Interior
Bedrooms & bathrooms
- Bedrooms: 3
- Bathrooms: 2
- Full bathrooms: 1
- 1/2 bathrooms: 1
Primary bedroom
- Level: First
- Area: 169
- Dimensions: 13x13
Bedroom
- Level: First
- Area: 110
- Dimensions: 11x10
Bedroom
- Level: First
- Area: 100
- Dimensions: 10x10
Heating
- Natural Gas
Cooling
- Electric
Appliances
- Included: Disposal, Convection Oven, Gas Cooktop, Dishwasher
- Laundry: Electric Dryer Hookup, Gas Dryer Hookup, Washer Hookup
Features
- All Bedrooms Down, Primary Bed - 1st Floor
- Flooring: Tile
Interior area
- Total structure area: 1,136
- Total interior livable area: 1,136 sqft
Property
Parking
- Parking features: No Garage
Features
- Stories: 1
- Fencing: Back Yard
Lot
- Size: 6,446 Square Feet
- Features: Subdivided, 0 Up To 1/4 Acre
Details
- Parcel number: 1051470000845
Construction
Type & style
- Home type: SingleFamily
- Architectural style: Traditional
- Property subtype: Single Family Residence
Materials
- Brick, Wood Siding
- Foundation: Slab
- Roof: Composition
Condition
- New construction: No
- Year built: 1973
Utilities & green energy
- Sewer: Public Sewer
- Water: Public
Community & HOA
Community
- Subdivision: High Meadows Sec 08
Location
- Region: Houston
Financial & listing details
- Price per square foot: $188/sqft
- Tax assessed value: $167,294
- Annual tax amount: $3,184
- Date on market: 10/22/2026
- Listing terms: Cash,Conventional,FHA,VA Loan
Estimated market value
$208,200
$198,000 - $219,000
$1,546/mo
Price history
| Date | Event | Price |
|---|---|---|
| 10/22/2026 | Listed for sale | $214,000$188/sqft |
Source:  HAR #3230806 Report a problem | ||
Public tax history
| Year | Property taxes | Tax assessment |
|---|---|---|
| 2025 | $1,539 +0.7% | $167,294 -1.5% |
| 2024 | $1,529 +9.1% | $169,759 |
| 2023 | $1,401 +14.7% | $169,759 +16% |
| 2022 | $1,221 | $146,356 +35.2% |
| 2021 | -- | $108,238 +4.8% |
| 2020 | $191 +8.4% | $103,256 +7.7% |
| 2019 | $177 -65.7% | $95,859 |
| 2018 | $515 | $95,859 |
| 2017 | $515 +28.2% | $95,859 +10.3% |
| 2016 | $402 +63.5% | $86,898 +8.6% |
| 2015 | $246 | $79,995 +15% |
| 2014 | $246 | $69,532 +41.3% |
| 2013 | -- | $49,195 -15.3% |
| 2012 | -- | $58,080 |
| 2011 | -- | $58,080 |
| 2010 | -- | $58,080 -29.6% |
| 2009 | -- | $82,472 -6.5% |
| 2008 | -- | $88,201 |
| 2007 | -- | $88,201 +7.6% |
| 2006 | -- | $81,935 |
| 2005 | -- | $81,935 +4.5% |
| 2004 | -- | $78,400 +5.2% |
| 2003 | -- | $74,500 +20% |
| 2002 | -- | $62,100 |
| 2001 | -- | $62,100 +8.8% |
| 2000 | -- | $57,100 |
Find assessor info on the county website
Monthly payment
Est. payment
Payment breakdown
Explore the cost of this home by adjusting the details. Changes won't be saved.Climate risks
Neighborhood: 77039
Nearby schools
Schools provided by the listing agent
- Elementary: Stephens Elementary School (Aldine)
- Middle: Mead Middle School
- High: Macarthur High School (Aldine)
Source: HAR. This data may not be complete. We recommend contacting the local school district to confirm school assignments for this home.

Similar homes
- $--3 bd1 ba1.5k sqft12411 Daventry Ln, Houston, TX 77039AuctionServiceLink Auction
- $199,0004 bd1 ba1.3k sqft1802 Debeney Dr, Houston, TX 77039For Sale
 MLS ID #7240074, Savai Pham, J. Lindsey Properties. HAR
- $195,0004 bd2 ba1.2k sqft1810 Connorvale Rd, Houston, TX 77039For Sale
 MLS ID #47501208, Darlene Flores, TRichardson, Realtors. HAR
- $250,0003 bd2 ba1k sqft3607 Charriton Dr, Houston, TX 77039For Sale
 MLS ID #6329096, Patricia Brand, Keller Williams Memorial. HAR
