Easily paint and move in, or remodel to your own tastes. It's a 4 bedroom and 1.5 bath home, on a spacious lot. Minutes from Highway 69 and the Hardy Toll Road. All tile flooring with no carpet. Real wood kitchen cabinets can easily be updated with new doors and stained or painted. ESTATE SALE
For sale
Price cut: $25K (9/23)
$200,000
4426 Sandydale Ln, Houston, TX 77039
4beds
1,420sqft
Single Family Residence
Built in 1970
6,551 Square Feet Lot
$197,100 Zestimate®
$141/sqft
$-- HOA
What's special
Spacious lotAll tile flooringReal wood kitchen cabinets
- 46 days
- 241
- 6
Zillow last checked:
Listing updated:
Listed by:
Evan Compean TREC #0617930 832-777-3904,
Compean Group
Source: HAR,MLS#: 6858248
Facts & features
Interior
Bedrooms & bathrooms
- Bedrooms: 4
- Bathrooms: 2
- Full bathrooms: 1
- 1/2 bathrooms: 1
Primary bedroom
- Level: First
- Dimensions: verify
Bedroom
- Level: First
- Dimensions: verify
Bedroom
- Level: First
- Dimensions: verify
Bedroom
- Level: First
- Dimensions: verify
Heating
- Natural Gas
Cooling
- Electric
Interior area
- Total structure area: 1,420
- Total interior livable area: 1,420 sqft
Property
Features
- Stories: 1
Lot
- Size: 6,551 Square Feet
- Features: Subdivided, 0 Up To 1/4 Acre
Details
- Parcel number: 1021690000150
Construction
Type & style
- Home type: SingleFamily
- Architectural style: Traditional
- Property subtype: Single Family Residence
Materials
- Brick
- Foundation: Slab
- Roof: Composition
Condition
- New construction: No
- Year built: 1970
Utilities & green energy
- Sewer: Public Sewer
- Water: Public
Community & HOA
Community
- Subdivision: High Meadows Sec 05
Location
- Region: Houston
Financial & listing details
- Price per square foot: $141/sqft
- Tax assessed value: $175,285
- Annual tax amount: $3,425
- Date on market: 8/24/2026
- Listing terms: Cash,Conventional
Estimated market value
$197,100
$187,000 - $207,000
$1,733/mo
Price history
| Date | Event | Price |
|---|---|---|
| 9/23/2026 | Price change | $200,000-11.1%$141/sqft |
Source:  HAR #6858248 Report a problem HAR #6858248 Report a problem | ||
| 8/24/2026 | Listed for sale | $225,000$158/sqft |
Source: HAR #6858248 Report a problem | ||
Public tax history
| Year | Property taxes | Tax assessment |
|---|---|---|
| 2025 | $1,613 +8% | $175,285 +5.8% |
| 2024 | $1,493 +2.8% | $165,724 -5.8% |
| 2023 | $1,452 +17.3% | $175,869 +18.6% |
| 2022 | $1,238 | $148,329 +19.5% |
| 2021 | -- | $124,086 +5.8% |
| 2020 | $1,067 +10.3% | $117,314 +12.2% |
| 2019 | $967 -60.1% | $104,583 |
| 2018 | $2,423 | $104,583 |
| 2017 | $2,423 +28.3% | $104,583 +25.5% |
| 2016 | $1,889 +13.4% | $83,334 +3.5% |
| 2015 | $1,665 | $80,548 +7.9% |
| 2014 | $1,665 | $74,658 +12.6% |
| 2013 | -- | $66,280 -5.6% |
| 2012 | -- | $70,202 |
| 2011 | -- | $70,202 |
| 2010 | -- | $70,202 -22.5% |
| 2009 | -- | $90,556 |
| 2008 | -- | $90,556 |
| 2007 | -- | $90,556 +7.7% |
| 2006 | -- | $84,100 |
| 2005 | -- | $84,100 |
| 2004 | -- | $84,100 |
| 2003 | -- | $84,100 +22.8% |
| 2002 | -- | $68,500 |
| 2001 | -- | $68,500 +15.5% |
| 2000 | -- | $59,300 |
Find assessor info on the county website
Monthly payment
Est. payment
Payment breakdown
Explore the cost of this home by adjusting the details. Changes won't be saved.Climate risks
Neighborhood: 77039
Nearby schools
Schools provided by the listing agent
- Elementary: Johnson Elementary School (Aldine)
- Middle: Mead Middle School
- High: Macarthur High School (Aldine)
Source: HAR. This data may not be complete. We recommend contacting the local school district to confirm school assignments for this home.
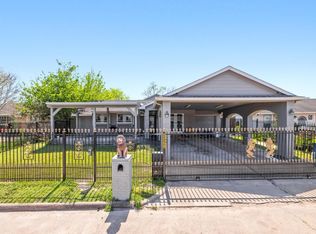
Similar homes
- $217,9994 bd2 ba1.2k sqft4502 Charriton Dr, Houston, TX 77039For Sale
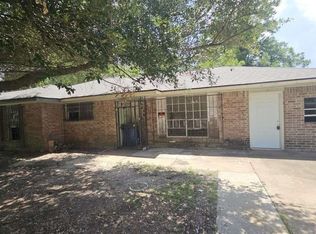 MLS ID #4315337, Chet Polniazek, 1st Texas Realty Services. HAR
 - $180,0003 bd2 ba1.5k sqft4414 Debeney Dr, Houston, TX 77039For Sale
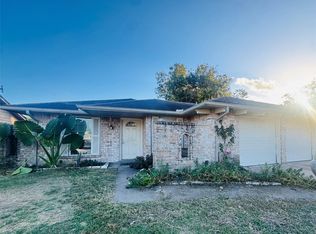 MLS ID #23810253, Yessica Martinez, Fiv Realty Co Texas LLC. HAR
 - $218,9004 bd2 ba1.3k sqft6415 Annunciation St, Houston, TX 77016For Sale
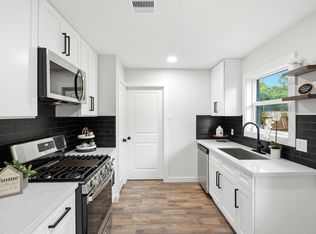 MLS ID #31753397, Yvette Salazar, Keller Williams Preferred. HAR
 - $250,0003 bd2 ba1k sqft3607 Charriton Dr, Houston, TX 77039For Sale
 MLS ID #6329096, Patricia Brand, Keller Williams Memorial. HAR
