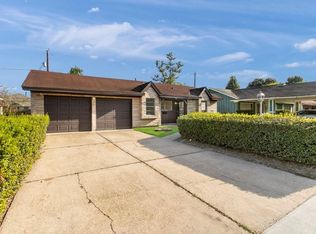
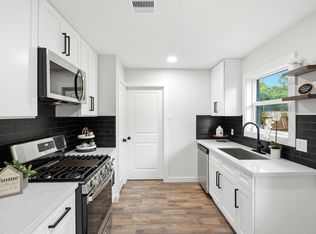
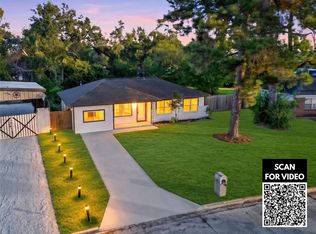
Welcome to **6510 Mardale Dr**, a beautifully updated home featuring modern finishes, thoughtful upgrades, and a fresh, move-in-ready feel! Step inside to discover brand-new luxury vinyl plank flooring, LED recessed lighting, and updated ceiling fans that create a bright and inviting atmosphere throughout. The kitchen serves as the centerpiece of the home, featuring brand-new cabinetry, elegant quartz countertops, a matching quartz backsplash, and stainless steel appliances, combining modern style with everyday functionality. The bathrooms showcase contemporary finishes, highlighted by a beautifully designed walk-in shower with a sleek glass shower door. Major improvements include a **brand-new roof installed in 2026** and a new water heater, providing added value and peace of mind. With stylish upgrades throughout and a clean, modern design, this home is ready for its next owner. Schedule your private showing today!
For sale
$209,900
6510 Mardale Dr, Houston, TX 77016
4beds
1,604sqft
Single Family Residence
Built in 1960
6,599 Square Feet Lot
$205,400 Zestimate®
$131/sqft
$-- HOA
What's special
Modern finishesUpdated ceiling fansStainless steel appliancesBright and inviting atmosphereMatching quartz backsplashClean modern designElegant quartz countertops
- 12 days
- 409
- 75
Likely to sell faster than
Zillow last checked:
Listing updated:
Listed by:
Brandon Montealvo TREC #0726658 346-978-8727,
Realty Of America, LLC,
Pedro Salinas TREC #0694081 956-432-3227,
Realty Of America, LLC
Source: HAR,MLS#: 48347750
Facts & features
Interior
Bedrooms & bathrooms
- Bedrooms: 4
- Bathrooms: 2
- Full bathrooms: 1
- 1/2 bathrooms: 1
Primary bedroom
- Level: First
- Area: 132
- Dimensions: 12x11
Bedroom
- Level: First
- Area: 110
- Dimensions: 11x10
Bedroom
- Level: First
- Area: 100
- Dimensions: 10x10
Bedroom
- Level: First
- Area: 110
- Dimensions: 11x10
Kitchen
- Level: First
- Area: 120
- Dimensions: 12x10
Living room
- Level: First
- Area: 168
- Dimensions: 14x12
Utility room
- Level: First
- Area: 48
- Dimensions: 8x6
Heating
- Natural Gas
Cooling
- Ceiling Fan(s), Electric
Appliances
- Included: Disposal, Gas Oven, Microwave, Gas Cooktop, Gas Range, Dishwasher
- Laundry: Electric Dryer Hookup, Gas Dryer Hookup, Washer Hookup
Features
- High Ceilings, Primary Bed - 1st Floor
- Flooring: Tile, Vinyl
Interior area
- Total structure area: 1,604
- Total interior livable area: 1,604 sqft
Property
Parking
- Parking features: No Garage
Features
- Stories: 1
Lot
- Size: 6,599 Square Feet
- Features: Subdivided, 0 Up To 1/4 Acre
Details
- Parcel number: 1043470000021
Construction
Type & style
- Home type: SingleFamily
- Architectural style: Contemporary,Traditional
- Property subtype: Single Family Residence
Materials
- Brick, Vinyl Siding
- Foundation: Slab
- Roof: Composition
Condition
- New construction: No
- Year built: 1960
Utilities & green energy
- Sewer: Public Sewer
- Water: Public
Community & HOA
Community
- Subdivision: Northwood Manor Sec 07
Location
- Region: Houston
Financial & listing details
- Price per square foot: $131/sqft
- Tax assessed value: $142,138
- Annual tax amount: $3,063
- Date on market: 10/9/2026
- Listing terms: Affordable Housing Program (subject to conditions),Cash,Conventional,FHA,VA Loan
- Road surface type: Asphalt, Concrete
Estimated market value
$205,400
$193,000 - $216,000
$1,757/mo
Price history
| Date | Event | Price |
|---|---|---|
| 10/9/2026 | Listed for sale | $209,900-2.3%$131/sqft |
Source:  HAR #48347750 Report a problem HAR #48347750 Report a problem | ||
| 10/8/2026 | Listing removed | $214,900$134/sqft |
Source: HAR #53727395 Report a problem | ||
| 8/18/2026 | Price change | $214,900-6.5%$134/sqft |
Source: HAR #14781277 Report a problem | ||
| 7/28/2026 | Price change | $229,900-2.1%$143/sqft |
Source: HAR #14781277 Report a problem | ||
| 6/26/2026 | Price change | $234,900-1.3%$146/sqft |
Source: HAR #14781277 Report a problem | ||
| 5/16/2026 | Listed for sale | $238,000$148/sqft |
Source: HAR #14781277 Report a problem | ||
| 8/22/2013 | Listing removed | $1,200$1/sqft |
Source: Go Section8 Report a problem | ||
| 8/3/2013 | Listed for rent | $1,200$1/sqft |
Source: Go Section8 Report a problem | ||
Public tax history
| Year | Property taxes | Tax assessment |
|---|---|---|
| 2025 | $2,703 +21.9% | $142,138 +34.1% |
| 2024 | $2,218 -29% | $106,006 -31.7% |
| 2023 | $3,125 +8.3% | $155,116 +18.3% |
| 2022 | $2,887 | $131,107 +14.8% |
| 2021 | -- | $114,173 +23.3% |
| 2020 | $2,222 +11.8% | $92,609 +12.8% |
| 2019 | $1,988 +43.3% | $82,079 +49.5% |
| 2018 | $1,387 | $54,889 |
| 2017 | $1,387 -0.1% | $54,889 |
| 2016 | $1,388 +65.3% | $54,889 +21% |
| 2015 | $839 | $45,361 +38.9% |
| 2014 | $839 | $32,656 |
| 2013 | -- | $32,656 |
| 2012 | -- | $32,656 |
| 2011 | -- | $32,656 |
| 2010 | -- | $32,656 -31.2% |
| 2009 | -- | $47,480 -7.1% |
| 2008 | -- | $51,109 -12.2% |
| 2007 | -- | $58,218 +6.1% |
| 2006 | -- | $54,888 -0.6% |
| 2005 | -- | $55,200 |
| 2004 | -- | $55,200 +8% |
| 2003 | -- | $51,100 +44.4% |
| 2002 | -- | $35,400 |
| 2001 | -- | $35,400 |
| 2000 | -- | $35,400 |
Find assessor info on the county website
Monthly payment
Est. payment
Payment breakdown
Explore the cost of this home by adjusting the details. Changes won't be saved.Climate risks
Neighborhood: East Little York - Homestead
Nearby schools
Schools provided by the listing agent
- Elementary: Marshall Elementary School
- Middle: Forest Brook Middle School
- High: North Forest High School
Source: HAR. This data may not be complete. We recommend contacting the local school district to confirm school assignments for this home.

Similar homes
- $215,0003 bd2 ba1.3k sqft7419 Langley Rd, Houston, TX 77016For Sale
 MLS ID #16193121, Jude Nassar, Jude Nassar, Broker. HAR
 - $218,9004 bd2 ba1.3k sqft6415 Annunciation St, Houston, TX 77016For Sale
 MLS ID #31753397, Yvette Salazar, Keller Williams Preferred. HAR
 - $217,0004 bd2 ba1.2k sqft7445 Cabot St, Houston, TX 77016For Sale
 MLS ID #31840501, Tai Dinh, Keller Williams Signature. HAR
 - $235,0004 bd2 ba1.4k sqft10438 Caxton St, Houston, TX 77016For Sale
 MLS ID #56075578, Valor Ojeda, Realty Of America, LLC. HAR
