A corner lot, two storage sheds, and covered parking for up to four vehicles set this Greenwood Village property apart. Located at 11201 Bentley Street, the single-story home offers approximately 1,870 square feet with 4 bedrooms and 2 full baths on an approximately 8,260-square-foot lot. Wood and laminate flooring and a freestanding wood-burning fireplace bring character to the interior. A breakfast room, gas cooking, and an indoor utility room support everyday convenience. All bedrooms are on one level, with a walk-in closet, a shower in the primary bath, and a tub/shower combination in the secondary bath. Outside, a porch and covered patio/deck provide space to sit and unwind, while the fenced backyard offers room for gardening and outdoor gatherings. Attached and detached carports and two sheds provide practical space for vehicles, tools, and hobby supplies. The fourth bedroom offers flexibility for a home office, guest room, or a dedicated space for hobbies and creative projects.
For sale
$195,000
11201 Bentley St, Houston, TX 77093
4beds
1,870sqft
Single Family Residence
Built in 1954
8,258 Square Feet Lot
$190,100 Zestimate®
$104/sqft
$-- HOA
What's special
- 8 days
- 260
- 31
Likely to sell faster than
Zillow last checked:
Listing updated:
Listed by:
Petra Oliver TREC #0654625 832-577-5044,
RE/MAX Integrity
Source: HAR,MLS#: 36529509
Facts & features
Interior
Bedrooms & bathrooms
- Bedrooms: 4
- Bathrooms: 2
- Full bathrooms: 2
Primary bedroom
- Level: First
- Area: 323
- Dimensions: 19x17
Bedroom
- Level: First
- Area: 143
- Dimensions: 13x11
Bedroom
- Level: First
- Area: 171
- Dimensions: 9x19
Bedroom
- Level: First
- Area: 132
- Dimensions: 11x12
Dining room
- Level: First
- Area: 162
- Dimensions: 9x18
Kitchen
- Level: First
- Area: 117
- Dimensions: 13x9
Living room
- Level: First
- Area: 165
- Dimensions: 15x11
Heating
- Other
Cooling
- Window Unit(s)
Appliances
- Included: Freestanding Oven, Gas Oven, Gas Cooktop
Features
- All Bedrooms Down, Primary Bed - 1st Floor, Walk-In Closet(s)
- Flooring: Laminate, Wood
- Number of fireplaces: 1
- Fireplace features: Free Standing, Wood Burning
Interior area
- Total structure area: 1,870
- Total interior livable area: 1,870 sqft
Video & virtual tour
Property
Parking
- Total spaces: 4
- Parking features: Attached & Detached
- Carport spaces: 4
Features
- Stories: 1
- Patio & porch: Covered, Porch
- Fencing: Back Yard,Full
Lot
- Size: 8,258 Square Feet
- Features: Back Yard, Corner Lot, 0 Up To 1/4 Acre
Details
- Additional structures: Shed(s)
- Parcel number: 0750600180368
Construction
Type & style
- Home type: SingleFamily
- Architectural style: Traditional
- Property subtype: Single Family Residence
Materials
- Wood Siding
- Foundation: Pillar/Post/Pier
- Roof: Composition
Condition
- New construction: No
- Year built: 1954
Utilities & green energy
- Sewer: Public Sewer
- Water: Public
Community & HOA
Community
- Subdivision: Greenwood Village Sec 02 R/P
Location
- Region: Houston
Financial & listing details
- Price per square foot: $104/sqft
- Tax assessed value: $209,053
- Annual tax amount: $2,908
- Date on market: 10/1/2026
- Listing terms: Cash,Conventional
Estimated market value
$190,100
$181,000 - $200,000
$1,520/mo
Price history
| Date | Event | Price |
|---|---|---|
| 10/1/2026 | Listed for sale | $195,000$104/sqft |
Source:  HAR #36529509 Report a problem HAR #36529509 Report a problem | ||
Public tax history
| Year | Property taxes | Tax assessment |
|---|---|---|
| 2025 | $273 +10.4% | $209,053 |
| 2024 | $248 | $209,053 -8.5% |
| 2023 | -- | $228,512 +23% |
| 2022 | $435 | $185,857 +25.6% |
| 2021 | -- | $147,959 +15.9% |
| 2020 | $404 +3.6% | $127,706 |
| 2019 | $390 +5.4% | $127,706 +168.4% |
| 2018 | $370 | $47,579 -35.1% |
| 2017 | $370 | $73,334 |
| 2016 | $370 | $73,334 |
| 2015 | -- | $73,334 |
| 2014 | -- | $73,334 |
| 2013 | -- | $73,334 -22.7% |
| 2012 | -- | $94,840 -8.8% |
| 2011 | -- | $103,993 |
| 2010 | -- | $103,993 |
| 2009 | -- | $103,993 |
| 2008 | -- | $103,993 +3.8% |
| 2007 | -- | $100,207 -0.4% |
| 2006 | -- | $100,607 +20.5% |
| 2005 | -- | $83,477 +43.2% |
| 2004 | -- | $58,300 +10% |
| 2003 | -- | $53,000 |
| 2002 | -- | $53,000 +43.6% |
| 2000 | -- | $36,900 |
Find assessor info on the county website
Monthly payment
Est. payment
Payment breakdown
Explore the cost of this home by adjusting the details. Changes won't be saved.Climate risks
Neighborhood: 77093
Nearby schools
Schools provided by the listing agent
- Elementary: Scarborough Elementary School (Houston)
- Middle: Patrick Henry Middle School
- High: Sam Houston Math Science And Technology Center
Source: HAR. This data may not be complete. We recommend contacting the local school district to confirm school assignments for this home.
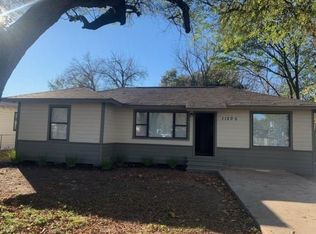
Similar homes
- $199,5004 bd3 ba1.1k sqft3318 Mooney Rd, Houston, TX 77093For Sale
 MLS ID #66145574, John Richardson, Orchard Brokerage. HAR
 - $184,9003 bd2 ba1.7k sqft10453 Aldine Westfield Rd, Houston, TX 77093For Sale
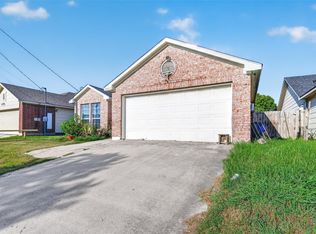 MLS ID #68650036, Quan Nghiem, Happen Houston. HAR
 - $200,0004 bd2 ba1.5k sqft3022 La Estancia Ln, Houston, TX 77093For Sale
 MLS ID #92271238, Tamesha Wells, Real Broker, LLC. HAR
 - $207,0004 bd1 ba1.2k sqft3119 Brea Crest St, Houston, TX 77093For Sale
 MLS ID #64844704, Carlos Nuncio, Champions NextGen Real Estate. HAR
