JUST LISTED! This charming home at 3804 Cedar Hill Lane. It features three bedrooms, one bathroom, and approximately 1,136 square feet of living space. The unique brown ceramic tile flooring throughout adds character and warmth to the interior. The kitchen boasts a nice-sized layout with plenty of wooden cabinet and storage space, providing functionality and style. The seller will install a NEW ROOF. The large windows throughout the home allow natural light to flood the space, creating a bright and inviting atmosphere. Outside, the backyard offers ample space for outdoor activities and relaxation, completing the appeal of this delightful property. Here you will have easy access to I-69 and the Hardy Toll Road. WE MAKE IT EASY TO OWN. This is a great opportunity! Don't wait, call us today to get more information on the owner's easy terms and smooth process that may be able to put the deed in your name and make this your dream home.
For sale
$219,779
3804 Cedar Hill Ln, Houston, TX 77093
3beds
1,136sqft
:
Get pre-qualified$1,584/mo
Single Family Residence
Built in 1955
7,126 Square Feet Lot
$208,200 Zestimate®
$193/sqft
$-- HOA
What's special
Large windowsBackyard offers ample spaceBrown ceramic tile flooringNatural light
- 361 days |
- 60 |
- 0 |
Zillow last checked:
Listing updated:
Listed by:
Chet Polniazek TREC #0318518 713-231-1129,
1st Texas Realty Services
Source: HAR,MLS#: 54319921
Facts & features
Interior
Bedrooms & bathrooms
- Bedrooms: 3
- Bathrooms: 1
- Full bathrooms: 1
Heating
- Other
Cooling
- Other
Interior area
- Total structure area: 1,136
- Total interior livable area: 1,136 sqft
Property
Features
- Stories: 1
Lot
- Size: 7,126 Square Feet
- Features: Other, 0 Up To 1/4 Acre
Details
- Parcel number: 0750590010017
Construction
Type & style
- Home type: SingleFamily
- Architectural style: Other
- Property subtype: Single Family Residence
Materials
- Other
- Foundation: Slab
- Roof: Composition
Condition
- New construction: No
- Year built: 1955
Utilities & green energy
- Sewer: Public Sewer
- Water: Public
Community & HOA
Community
- Subdivision: Greenwood Village Sec 01
Location
- Region: Houston
Financial & listing details
- Price per square foot: $193/sqft
- Tax assessed value: $247,000
- Annual tax amount: $4,779
- Date on market: 7/30/2025
- Listing terms: Cash,Conventional,Investor,Owner Will Carry
Estimated market value
$208,200
$198,000 - $219,000
$1,604/mo
Price history
| Date | Event | Price |
|---|---|---|
| 7/30/2025 | Listed for sale | $219,779+47.5%$193/sqft |
Source:  HAR #54319921 Report a problem HAR #54319921 Report a problem | ||
| 1/8/2021 | Listing removed | $149,000$131/sqft |
Source:  HAR #13697734 Report a problem HAR #13697734 Report a problem | ||
| 12/12/2020 | Pending sale | $149,000$131/sqft |
Source: eXp Realty, LLC #13697734 Report a problem | ||
| 10/10/2020 | Listed for sale | $149,000+8%$131/sqft |
Source: eXp Realty, LLC #13697734 Report a problem | ||
| 8/15/2019 | Listing removed | $138,000$121/sqft |
Source: RE/MAX Real Estate Assoc. #79137212 Report a problem | ||
| 8/5/2019 | Pending sale | $138,000$121/sqft |
Source: RE/MAX Real Estate Assoc. #79137212 Report a problem | ||
| 7/23/2019 | Listed for sale | $138,000+9.5%$121/sqft |
Source: RE/MAX Real Estate Assoc. #79137212 Report a problem | ||
| 12/1/2017 | Listing removed | $126,000$111/sqft |
Source: CC Texas Realty, LLC #47957945 Report a problem | ||
| 10/31/2017 | Pending sale | $126,000$111/sqft |
Source: CC Texas Realty, LLC #47957945 Report a problem | ||
| 10/29/2017 | Listed for sale | $126,000$111/sqft |
Source: CC Texas Realty, LLC #47957945 Report a problem | ||
Public tax history
| Year | Property taxes | Tax assessment |
|---|---|---|
| 2025 | $2,273 +2.1% | $247,000 -2.2% |
| 2024 | $2,225 +19.2% | $252,441 +11.6% |
| 2023 | $1,867 +55.9% | $226,125 +57.6% |
| 2022 | $1,198 | $143,518 +22.7% |
| 2021 | -- | $116,977 |
| 2020 | $1,064 +21.3% | $116,977 +23.4% |
| 2019 | $876 -22.4% | $94,806 +3.9% |
| 2018 | $1,130 | $91,276 +87.1% |
| 2017 | $1,130 +4.4% | $48,784 +2.2% |
| 2016 | $1,082 +1.6% | $47,752 |
| 2015 | $1,065 | $47,752 |
| 2014 | $1,065 | $47,752 |
| 2013 | -- | $47,752 |
| 2012 | -- | $47,752 |
| 2011 | -- | $47,752 |
| 2010 | -- | $47,752 -14.2% |
| 2009 | -- | $55,634 |
| 2008 | -- | $55,634 +18.5% |
| 2007 | -- | $46,930 +11.5% |
| 2006 | -- | $42,100 |
| 2005 | -- | $42,100 +7.9% |
| 2004 | -- | $39,000 +9.9% |
| 2003 | -- | $35,500 +27.7% |
| 2001 | -- | $27,800 +9.9% |
| 2000 | -- | $25,300 |
Find assessor info on the county website
Monthly payment
Est. payment
Payment breakdown
Explore the cost of this home by adjusting the details. Changes won't be saved.Climate risks
Neighborhood: 77093
Nearby schools
GreatSchools rating
- 4/10Orange Grove Elementary SchoolGrades: 1-5Distance: 0.9 mi
- 5/10Hambrick Middle SchoolGrades: 6-8Distance: 1.8 mi
- 2/10MacArthur High SchoolGrades: 9-12Distance: 1.7 mi
Schools provided by the listing agent
- Elementary: Orange Grove Elementary School (Aldine)
- Middle: Hambrick Middle School
- High: Macarthur High School (Aldine)
Source: HAR. This data may not be complete. We recommend contacting the local school district to confirm school assignments for this home.
- $115,9002 bd1 ba1.3k sqft3808 Cedar Hill Ln, Houston, TX 77093Off Market
- $174,1003 bd2 ba1.7k sqft3802 Cedar Hill Ln, Houston, TX 77093Off Market
- $59,1361 bd1 ba860 sqft3810 Cedar Hill Ln, Houston, TX 77093Off Market
- $178,8003 bd2 ba1.2k sqft3810 Cedar Hill Ln, Houston, TX 77093Off Market
- $212,1002 bd1 ba1.3k sqft3714 Cedar Hill Ln, Houston, TX 77093Off Market
- $209,3004 bd2 ba1.8k sqft3803 Cedar Hill Ln, Houston, TX 77093Off Market
- $86,5003 bd2 ba896 sqft3718 Cedar Hill Ln, Houston, TX 77093Off Market
- $84,0002 bd1 ba725 sqft3811 Cedar Hill Ln, Houston, TX 77093Off Market
A local agent can set up tours, give advice and negotiate with sellers.
Similar homes
- $217,9003 bd2 ba1k sqft1938 Barnsley Ln, Houston, TX 77088For Sale
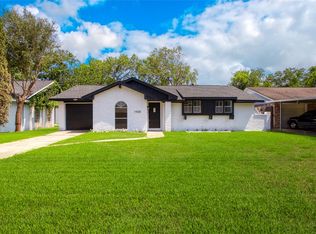 MLS ID #20378080, Danniel Gil Gomez, eXp Realty LLC. HAR
 - $229,9994 bd2 ba1.2k sqft4502 Charriton Dr, Houston, TX 77039For Sale
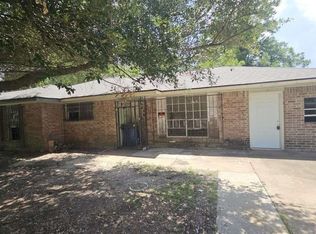 MLS ID #4315337, Chet Polniazek, 1st Texas Realty Services. HAR
 - $208,9993 bd2 ba1.4k sqft6523 Hanley Ln, Houston, TX 77016For Sale
 MLS ID #33394207, Chet Polniazek, 1st Texas Realty Services. HAR
 - $224,9994 bd3 ba1.5k sqft10101 Rebel Rd, Houston, TX 77016For Sale
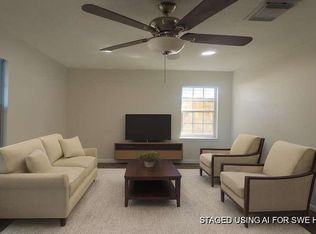 MLS ID #73116066, Chet Polniazek, 1st Texas Realty Services. HAR
 - $205,0004 bd2 ba1.4k sqft6622 Hartwick Rd, Houston, TX 77016For SaleMLS ID #82069773, Rodrigo Avila, FYI Realty - Humble. HAR
- $209,7492 bd1 ba1.1k sqft121 W Riverwood Dr, Houston, TX 77076For SaleMLS ID #3509857, Chet Polniazek, 1st Texas Realty Services. HAR
- $221,9993 bd3 ba1.5k sqft615 Corvette Ln, Houston, TX 77060For SaleMLS ID #16073012, Chet Polniazek, 1st Texas Realty Services. HAR
- $178,9993 bd1 ba1k sqft7338 Bigwood St, Houston, TX 77016For SaleMLS ID #36391068, Chet Polniazek, 1st Texas Realty Services. HAR
- $199,9993 bd1 ba1.1k sqft4620 Werner St, Houston, TX 77022For SaleMLS ID #17099935, Chet Polniazek, 1st Texas Realty Services. HAR
- $221,9993 bd1 ba1k sqft2002 Pannell St, Houston, TX 77020For SaleMLS ID #10908661, Chet Polniazek, 1st Texas Realty Services. HAR
- $169,9003 bd2 ba1.4k sqft7713 Cabot St, Houston, TX 77016For SaleMLS ID #2562155, Lita Lewis, REALM Real Estate Professionals - West Houston. HAR
- $204,9993 bd2 ba1k sqft934 Dellbrook Dr, Houston, TX 77038For SaleMLS ID #29591669, Chet Polniazek, 1st Texas Realty Services. HAR
- $224,9993 bd2 ba1.6k sqft12926 Bamboo Forest Trl, Houston, TX 77044For SaleMLS ID #13085963, Chet Polniazek, 1st Texas Realty Services. HAR
- $199,9994 bd2 ba1.2k sqft7623 Kellwood Dr, Houston, TX 77040For SaleMLS ID #51779344, Chet Polniazek, 1st Texas Realty Services. HAR
- $198,0004 bd2 ba1.2k sqft8723 Valley Meadow Dr, Houston, TX 77078For SaleMLS ID #78191195, Justin Rayford, Ppmg of Texas. HAR
- $214,0993 bd2 ba1.5k sqft5131 Nassau Rd, Houston, TX 77021For SaleMLS ID #15396890, Chet Polniazek, 1st Texas Realty Services. HAR
- $194,6993 bd1 ba1.5k sqft8914 Kellett St, Houston, TX 77078For SaleMLS ID #58935998, Chet Polniazek, 1st Texas Realty Services. HAR
- $195,0003 bd3 ba1.4k sqft15642 Kiplands Bend Dr, Houston, TX 77014For SaleMLS ID #69421305, Martha Zuvieta, Century 21 Parisher Properties. HAR
- $196,9993 bd2 ba1.4k sqft8607 Sherrywood Dr, Houston, TX 77044For SaleMLS ID #88273008, Chet Polniazek, 1st Texas Realty Services. HAR
- $169,9993 bd1 ba1.1k sqft9206 Mirawood St, Houston, TX 77078For SaleMLS ID #80497303, Chet Polniazek, 1st Texas Realty Services. HAR
