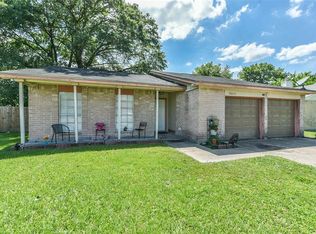
NEAR BELTWAY EIGHT! You must see this beautiful brick home with easy access to Beltway 8. This home features a bright open floor plan, high vaulted ceilings, 3 spacious bedrooms, 2 full baths and a 2-car attached garage. Conveniently located near Beltway 8, this property offers easy access to major highways, shopping, dining, and more. Step inside to find a cozy fireplace that anchors the living room, along with ceramic tile flooring in both the living area and primary bedroom—combining style with durability and low maintenance. WE MAKE IT EASY TO OWN. This is a great opportunity! Don't wait, call us today to get more information on the owner's easy terms and smooth process that may be able to put the deed in your name and make this your dream home.
For sale
$196,999
8607 Sherrywood Dr, Houston, TX 77044
3beds
1,470sqft
Single Family Residence
Built in 1979
6,952 Square Feet Lot
$186,900 Zestimate®
$134/sqft
$-- HOA
What's special
- 489 days
- 126
- 19
Zillow last checked:
Listing updated:
Listed by:
Chet Polniazek TREC #0318518 713-231-1129,
1st Texas Realty Services
Source: HAR,MLS#: 88273008
Facts & features
Interior
Bedrooms & bathrooms
- Bedrooms: 3
- Bathrooms: 2
- Full bathrooms: 2
Primary bedroom
- Level: First
- Area: 225
- Dimensions: 15x15
Bedroom
- Level: First
- Area: 99
- Dimensions: 9x11
Bedroom
- Level: First
- Area: 100
- Dimensions: 10x10
Heating
- Other
Cooling
- Other
Features
- Number of fireplaces: 1
Interior area
- Total structure area: 1,470
- Total interior livable area: 1,470 sqft
Property
Parking
- Total spaces: 2
- Parking features: Attached
- Attached garage spaces: 2
Features
- Stories: 1
Lot
- Size: 6,952 Square Feet
- Features: Other, 0 Up To 1/4 Acre
Details
- Parcel number: 1116220000022
Construction
Type & style
- Home type: SingleFamily
- Architectural style: Other
- Property subtype: Single Family Residence
Materials
- Other
- Foundation: Slab
- Roof: Composition
Condition
- New construction: No
- Year built: 1979
Utilities & green energy
- Sewer: Public Sewer
- Water: Public
Community & HOA
Community
- Subdivision: Parkway Forest Sec 06
Location
- Region: Houston
Financial & listing details
- Price per square foot: $134/sqft
- Tax assessed value: $184,554
- Annual tax amount: $4,841
- Date on market: 6/16/2025
- Listing terms: Cash,Conventional,Investor,Owner Will Carry
Estimated market value
$186,900
$178,000 - $196,000
$1,727/mo
Price history
| Date | Event | Price |
|---|---|---|
| 6/30/2026 | Price change | $196,999-3.9%$134/sqft |
Source:  HAR #88273008 Report a problem HAR #88273008 Report a problem | ||
| 3/4/2026 | Listed for sale | $204,999$139/sqft |
Source: HAR #88273008 Report a problem | ||
| 3/3/2026 | Pending sale | $204,999$139/sqft |
Source: HAR #88273008 Report a problem | ||
| 5/23/2025 | Listed for rent | $1,899$1/sqft |
Source:  HAR #54949816 Report a problem HAR #54949816 Report a problem | ||
| 1/13/2020 | Sold | -- |
Source: Public Record Report a problem | ||
| 12/7/2017 | Sold | -- |
Source: Public Record Report a problem | ||
| 8/27/2009 | Sold | -- |
Source: Public Record Report a problem | ||
| 2/4/2008 | Sold | -- |
Source: Public Record Report a problem | ||
Public tax history
| Year | Property taxes | Tax assessment |
|---|---|---|
| 2025 | $1,364 -8.8% | $184,554 +7.3% |
| 2024 | $1,495 +15% | $171,992 +4% |
| 2023 | $1,301 +2% | $165,433 0% |
| 2022 | $1,276 | $165,464 +34.9% |
| 2021 | -- | $122,658 -8.8% |
| 2020 | -- | $134,497 +20.1% |
| 2019 | $862 -49.2% | $111,967 +132.2% |
| 2018 | $1,697 | $48,226 -43.3% |
| 2017 | $1,697 +11.4% | $85,000 +4.3% |
| 2016 | $1,523 +8% | $81,500 +10.9% |
| 2015 | $1,410 | $73,509 +19.4% |
| 2014 | $1,410 | $61,563 -0.7% |
| 2013 | -- | $62,018 |
| 2012 | -- | $62,018 -9.3% |
| 2011 | -- | $68,353 |
| 2010 | -- | $68,353 -4.4% |
| 2009 | -- | $71,520 -15.6% |
| 2007 | -- | $84,723 +83.8% |
| 2006 | -- | $46,101 +10% |
| 2005 | -- | $41,910 +10% |
| 2004 | -- | $38,100 +9.8% |
| 2003 | -- | $34,700 +9.8% |
| 2002 | -- | $31,600 +9.7% |
| 2001 | -- | $28,800 +9.9% |
| 2000 | -- | $26,200 |
Find assessor info on the county website
Monthly payment
Est. payment
Payment breakdown
Explore the cost of this home by adjusting the details. Changes won't be saved.Climate risks
Neighborhood: 77044
Nearby schools
Schools provided by the listing agent
- Elementary: Monahan Elementary School
- Middle: C.E. King Middle School
- High: Ce King High School
Source: HAR. This data may not be complete. We recommend contacting the local school district to confirm school assignments for this home.
Similar homes
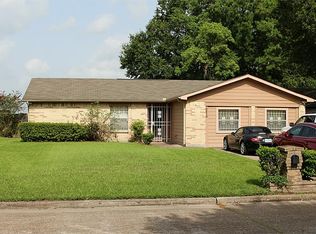
- $209,9994 bd2 ba1.3k sqft8710 Parkway Forest Dr, Houston, TX 77044For Sale
 MLS ID #68327889, Chet Polniazek, 1st Texas Realty Services. HAR
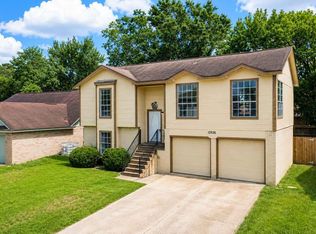
 - $224,9993 bd2 ba1.6k sqft12926 Bamboo Forest Trl, Houston, TX 77044For Sale
 MLS ID #13085963, Chet Polniazek, 1st Texas Realty Services. HAR
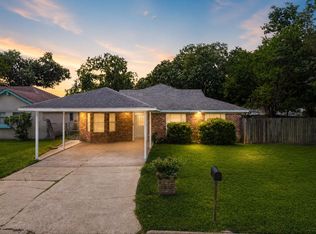
 - $174,5003 bd2 ba2k sqft10102 Valley Breeze Dr, Houston, TX 77078For Sale
 MLS ID #66451436, Nhi Van, Exquisite Properties, LLC. HAR
 - $169,9993 bd1 ba1k sqft11919 Greenmesa Dr, Houston, TX 77044For Sale
 MLS ID #8537755, Chet Polniazek, 1st Texas Realty Services. HAR
