NEW LISTING! Located in the Aldine area of Northwest Houston, the property at 7623 Kellwood Drive offers a blend of suburban tranquility and urban accessibility. This area is characterized by its quiet neighborhoods, making it an ideal place for those seeking a peaceful living environment. The home features fresh paint and MANY NICE UPGRADES. The lot is in an excellent location with easy access to major highways and shopping. WE MAKE IT EASY TO OWN. This is a great opportunity! Don't wait, call us today to get more information on the owner's easy terms and smooth process that may be able to put the deed in your name and make this your dream home.
For sale
$199,999
7623 Kellwood Dr, Houston, TX 77040
4beds
1,218sqft
:
Get pre-qualified$1,621/mo
Single Family Residence
Built in 1970
6,490 Square Feet Lot
$-- Zestimate®
$164/sqft
$-- HOA
What's special
Fresh paintMany nice upgrades
- 33 days |
- 263 |
- 17 |
Zillow last checked:
Listing updated:
Listed by:
Chet Polniazek TREC #0318518 713-231-1129,
1st Texas Realty Services
Source: HAR,MLS#: 51779344
Facts & features
Interior
Bedrooms & bathrooms
- Bedrooms: 4
- Bathrooms: 2
- Full bathrooms: 1
- 1/2 bathrooms: 1
Heating
- Other
Cooling
- Other
Interior area
- Total structure area: 1,218
- Total interior livable area: 1,218 sqft
Property
Parking
- Total spaces: 1
- Parking features: Attached
- Attached garage spaces: 1
Features
- Stories: 1
Lot
- Size: 6,490 Square Feet
- Features: Other, 0 Up To 1/4 Acre
Details
- Parcel number: 1045290000011
Construction
Type & style
- Home type: SingleFamily
- Architectural style: Ranch
- Property subtype: Single Family Residence
Materials
- Brick, Other
- Foundation: Slab
- Roof: Composition
Condition
- New construction: No
- Year built: 1970
Utilities & green energy
- Sewer: Public Sewer
- Water: Public
Community & HOA
Community
- Subdivision: Woodland Trails North Sec 02
Location
- Region: Houston
Financial & listing details
- Price per square foot: $164/sqft
- Tax assessed value: $176,359
- Annual tax amount: $4,280
- Date on market: 7/10/2026
- Listing terms: Cash,Conventional,Investor,Owner Will Carry
Estimated market value
Not available
Estimated sales range
Not available
$1,725/mo
Price history
| Date | Event | Price |
|---|---|---|
| 7/10/2026 | Listed for rent | $1,999$2/sqft |
Source:  HAR #41825670 Report a problem HAR #41825670 Report a problem | ||
| 4/8/2026 | Sold | -- |
Source: Public Record Report a problem | ||
| 12/6/2023 | Sold | -- |
Source: Public Record Report a problem | ||
| 1/13/2022 | Sold | -- |
Source: Public Record Report a problem | ||
| 1/8/2020 | Listing removed | $100,927$83/sqft |
Source: Auction.com Report a problem | ||
| 12/17/2019 | Listed for sale | $100,927$83/sqft |
Source: Auction.com Report a problem | ||
| 9/3/2019 | Listing removed | $100,927$83/sqft |
Source: Auction.com Report a problem | ||
| 8/31/2019 | Price change | $100,927+0%$83/sqft |
Source: Auction.com Report a problem | ||
| 8/30/2019 | Price change | $100,902+0%$83/sqft |
Source: Auction.com Report a problem | ||
| 8/27/2019 | Price change | $100,874+1.5%$83/sqft |
Source: Auction.com Report a problem | ||
| 8/22/2019 | Price change | $99,4240%$82/sqft |
Source: Auction.com Report a problem | ||
| 8/21/2019 | Price change | $99,469-0.1%$82/sqft |
Source: Auction.com Report a problem | ||
| 8/20/2019 | Price change | $99,524-0.1%$82/sqft |
Source: Auction.com Report a problem | ||
| 8/17/2019 | Price change | $99,615+0.2%$82/sqft |
Source: Auction.com Report a problem | ||
| 8/15/2019 | Price change | $99,430+7.1%$82/sqft |
Source: Auction.com Report a problem | ||
| 8/13/2019 | Listed for sale | -- |
Source: Auction.com Report a problem | ||
| 9/29/2018 | Listing removed | $92,828$76/sqft |
Source: Auction.com Report a problem | ||
| 8/16/2018 | Listed for sale | -- |
Source: Auction.com Report a problem | ||
| 9/20/1995 | Sold | -- |
Source: Public Record Report a problem | ||
Public tax history
| Year | Property taxes | Tax assessment |
|---|---|---|
| 2025 | $2,212 -1.7% | $176,359 -3.5% |
| 2024 | $2,251 +8.5% | $182,710 +2.4% |
| 2023 | $2,074 | $178,496 +19.9% |
| 2022 | -- | $148,854 +15.7% |
| 2021 | -- | $128,694 +7.4% |
| 2020 | -- | $119,800 +7.7% |
| 2019 | -- | $111,226 +9% |
| 2018 | $636 | $102,027 |
| 2017 | $636 +26.5% | $102,027 +11.9% |
| 2016 | $503 -65.4% | $91,137 +5.6% |
| 2015 | $1,453 | $86,274 +16.5% |
| 2014 | $1,453 | $74,055 +18.8% |
| 2013 | -- | $62,344 +4.9% |
| 2012 | -- | $59,436 |
| 2011 | -- | $59,436 |
| 2010 | -- | $59,436 -24.5% |
| 2009 | -- | $78,729 -8.3% |
| 2008 | -- | $85,886 +3% |
| 2007 | -- | $83,346 -0.2% |
| 2006 | -- | $83,486 |
| 2005 | -- | $83,486 +3.3% |
| 2004 | -- | $80,800 +9.9% |
| 2003 | -- | $73,500 +9.9% |
| 2002 | -- | $66,900 +9.9% |
| 2001 | -- | $60,900 +9.9% |
| 2000 | -- | $55,400 |
Find assessor info on the county website
Monthly payment
Est. payment
Payment breakdown
Explore the cost of this home by adjusting the details. Changes won't be saved.Climate risks
Neighborhood: Greater Inwood
Nearby schools
GreatSchools rating
- 7/10Ermel Elementary SchoolGrades: 1-5Distance: 0.8 mi
- 4/10Garcia MiddleGrades: 6-8Distance: 4.4 mi
- 3/10Eisenhower High SchoolGrades: 9-12Distance: 2 mi
Schools provided by the listing agent
- Elementary: Ermel Elementary School
- Middle: Garcia Middle School (Aldine)
- High: Eisenhower High School
Source: HAR. This data may not be complete. We recommend contacting the local school district to confirm school assignments for this home.
- $220,0003 bd2 ba1k sqft7627 Kellwood Dr, Houston, TX 77040For Sale

- $175,7003 bd1 ba1.2k sqft7619 Kellwood Dr, Houston, TX 77040Off Market
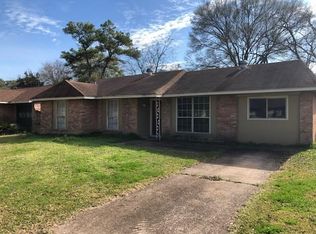
- $--3 bd1 ba-- sqft7619 Kellwood Dr #0, Houston, TX 77040Off Market

- $157,0004 bd1 ba1.1k sqft7631 Kellwood Dr, Houston, TX 77040Off Market
- $175,6003 bd1 ba1.2k sqft7622 Vernwood St, Houston, TX 77040Off Market
- $168,5003 bd2 ba1k sqft7618 Vernwood St, Houston, TX 77040Off Market
- $162,6003 bd1 ba1k sqft7615 Kellwood Dr, Houston, TX 77040Off Market
- $177,2003 bd2 ba1k sqft7626 Vernwood St, Houston, TX 77040Off Market
A local agent can set up tours, give advice and negotiate with sellers.
Similar homes
- $185,0003 bd2 ba1k sqft7618 Garsee Dr, Houston, TX 77040For Sale
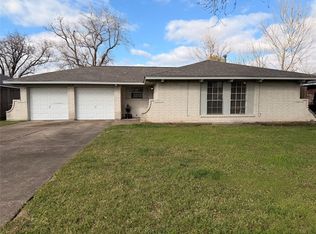 MLS ID #82722262, Veronica Briones, Keller Williams Realty Northeast. HAR
 - $204,9993 bd2 ba1k sqft934 Dellbrook Dr, Houston, TX 77038For Sale
 MLS ID #29591669, Chet Polniazek, 1st Texas Realty Services. HAR
 - $200,0004 bd1 ba1.2k sqft3119 Brea Crest St, Houston, TX 77093For Sale
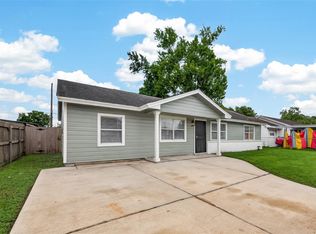 MLS ID #93916403, Ozzie Ramirez, AEA Realty, LLC. HAR
 - $220,0003 bd2 ba1.7k sqft5702 Arncliffe Dr, Houston, TX 77088For Sale
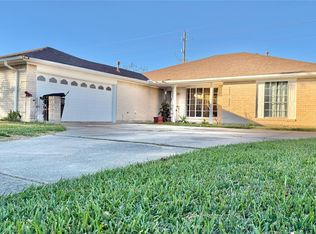 MLS ID #75978962, Candi Diaz, Step Real Estate. HAR
 - $199,9994 bd3 ba1.5k sqft1675 Hugh Rd Unit B, Houston, TX 77067For SaleMLS ID #59193446, Chet Polniazek, 1st Texas Realty Services. HAR
- $199,9004 bd2 ba1.6k sqft4935 Blueberry Hill Dr, Houston, TX 77084For SaleMLS ID #95842439, Sergio De La Llata, Sierra Vista Realty LLC. HAR
- $199,9993 bd1 ba1.1k sqft4620 Werner St, Houston, TX 77022For SaleMLS ID #17099935, Chet Polniazek, 1st Texas Realty Services. HAR
- $202,4003 bd2 ba1k sqft13534 Townwood Dr, Houston, TX 77045For SaleMLS ID #51564089, Tamon Williams, Hansen | RMP Residential. HAR
- $205,0004 bd2 ba1.4k sqft9001 Chatwood Dr, Houston, TX 77078For SaleMLS ID #90056256, Yvette Goree-Harris, Century 21 Tevas. HAR
- $196,9993 bd2 ba1.4k sqft8607 Sherrywood Dr, Houston, TX 77044For SaleMLS ID #88273008, Chet Polniazek, 1st Texas Realty Services. HAR
- $175,0003 bd2 ba1.3k sqft5850 Fallengate Dr, Spring, TX 77373For Sale By Owner
- $209,9994 bd2 ba1.3k sqft8710 Parkway Forest Dr, Houston, TX 77044For SaleMLS ID #68327889, Chet Polniazek, 1st Texas Realty Services. HAR
- $208,9993 bd2 ba1.4k sqft6523 Hanley Ln, Houston, TX 77016For SaleMLS ID #33394207, Chet Polniazek, 1st Texas Realty Services. HAR
- $219,7793 bd1 ba1.1k sqft3804 Cedar Hill Ln, Houston, TX 77093For SaleMLS ID #54319921, Chet Polniazek, 1st Texas Realty Services. HAR
- $194,7863 bd2 ba1.3k sqft19507 Munsey Ct, Katy, TX 77449For SaleMLS ID #57962917, Mansur Hussain, Hutaib USA. HAR
- $224,9994 bd3 ba1.5k sqft10101 Rebel Rd, Houston, TX 77016For SaleMLS ID #73116066, Chet Polniazek, 1st Texas Realty Services. HAR
- $229,9994 bd2 ba1.2k sqft4502 Charriton Dr, Houston, TX 77039For SaleMLS ID #4315337, Chet Polniazek, 1st Texas Realty Services. HAR
- $229,9003 bd2 ba1.6k sqft1923 Delphi Ln, Houston, TX 77067For SaleMLS ID #66808609, Claire Nguyen, HomeSmart. HAR
- $165,5993 bd1 ba888 sqft8606 Prairie View Dr, Houston, TX 77088For SaleMLS ID #59314944, Chet Polniazek, 1st Texas Realty Services. HAR
- $221,9993 bd3 ba1.5k sqft615 Corvette Ln, Houston, TX 77060For SaleMLS ID #16073012, Chet Polniazek, 1st Texas Realty Services. HAR
