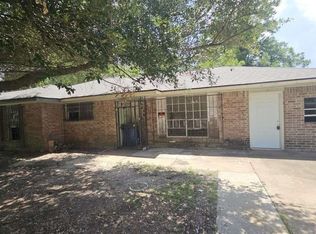
NEW LISTING! Welcome to 934 Dellbrook Dr in Houston, TX 77038 this home is beautifully REFRESHED and MOVE IN READY. This updated 3-bedroom, 1.5-bath home sits on a 6,552 sq ft lot and offers the perfect blend of comfort, style, and functionality. Step inside to find fresh interior paint that brightens the entire home, creating a clean and modern feel. The upgraded kitchen features stylish finishes and improved functionality, making it a great space for cooking and gathering. Both bathrooms have been tastefully updated, offering a more contemporary look and everyday comfort. Outside, enjoy a generously sized backyard with plenty of room for outdoor activities, pets, or future enhancements. A 2-car garage adds convenience with ample parking and storage space. WE MAKE IT EASY TO OWN. This is a great opportunity! Don't wait, call us today to get more information on the owner's easy terms and smooth process that may be able to put the deed in your name and make this your dream home.
For sale
$204,999
934 Dellbrook Dr, Houston, TX 77038
3beds
1,008sqft
Single Family Residence
Built in 1975
6,551 Square Feet Lot
$204,000 Zestimate®
$203/sqft
$-- HOA
What's special
Stylish finishesFresh interior paintGenerously sized backyardUpgraded kitchen
- 113 days
- 94
- 5
Zillow last checked:
Listing updated:
Listed by:
Chet Polniazek TREC #0318518 713-231-1129,
1st Texas Realty Services
Source: HAR,MLS#: 29591669
Facts & features
Interior
Bedrooms & bathrooms
- Bedrooms: 3
- Bathrooms: 2
- Full bathrooms: 1
- 1/2 bathrooms: 1
Primary bedroom
- Level: First
- Area: 168
- Dimensions: 12x14
Bedroom
- Level: First
- Area: 143
- Dimensions: 11x13
Bedroom
- Level: First
- Area: 100
- Dimensions: 10x10
Heating
- Other
Cooling
- Other
Interior area
- Total structure area: 1,008
- Total interior livable area: 1,008 sqft
Property
Parking
- Total spaces: 2
- Parking features: Attached
- Attached garage spaces: 2
Features
- Stories: 1
Lot
- Size: 6,551 Square Feet
- Features: Other, 0 Up To 1/4 Acre
Details
- Parcel number: 1074600000721
Construction
Type & style
- Home type: SingleFamily
- Architectural style: Other
- Property subtype: Single Family Residence
Materials
- Brick
- Foundation: Slab
- Roof: Composition
Condition
- New construction: No
- Year built: 1975
Utilities & green energy
- Sewer: Public Sewer
- Water: Public
Community & HOA
Community
- Subdivision: Fallbrook Sec 02
Location
- Region: Houston
Financial & listing details
- Price per square foot: $203/sqft
- Tax assessed value: $160,626
- Annual tax amount: $3,508
- Date on market: 6/29/2026
- Listing terms: Cash,Conventional,Investor,Owner Will Carry
Estimated market value
$204,000
$194,000 - $214,000
$1,543/mo
Price history
| Date | Event | Price |
|---|---|---|
| 9/28/2026 | Listed for sale | $204,999$203/sqft |
Source:  HAR #29591669 Report a problem HAR #29591669 Report a problem | ||
| 9/15/2026 | Listing removed | $1,850$2/sqft |
Source:  HAR #40265783 Report a problem HAR #40265783 Report a problem | ||
| 9/15/2026 | Pending sale | $204,999$203/sqft |
Source: HAR #29591669 Report a problem | ||
| 6/29/2026 | Listed for rent | $1,850$2/sqft |
Source: HAR #40265783 Report a problem | ||
| 5/20/2014 | Sold | -- |
Source: Public Record Report a problem | ||
Public tax history
| Year | Property taxes | Tax assessment |
|---|---|---|
| 2025 | $1,478 +2.1% | $160,626 |
| 2024 | $1,447 +9.6% | $160,626 -1.5% |
| 2023 | $1,320 +16.2% | $163,034 +17.8% |
| 2022 | $1,135 | $138,399 +16.4% |
| 2021 | -- | $118,855 +9.7% |
| 2020 | $984 +3% | $108,350 +3.8% |
| 2019 | $955 -61.9% | $104,387 +8.1% |
| 2018 | $2,508 | $96,600 -0.4% |
| 2017 | $2,508 +109.4% | $96,945 +108.5% |
| 2016 | $1,198 +123.8% | $46,500 -41.5% |
| 2015 | $535 | $79,537 +21.3% |
| 2014 | $535 | $65,556 +33.3% |
| 2013 | -- | $49,172 -14.9% |
| 2012 | -- | $57,815 -19% |
| 2011 | -- | $71,365 |
| 2010 | -- | $71,365 -6.4% |
| 2009 | -- | $76,259 -4.4% |
| 2007 | -- | $79,795 +4.9% |
| 2006 | -- | $76,072 |
| 2005 | -- | $76,072 +2.8% |
| 2004 | -- | $74,000 +0.8% |
| 2003 | -- | $73,400 +17.4% |
| 2002 | -- | $62,500 |
| 2001 | -- | $62,500 +16.4% |
| 2000 | -- | $53,700 |
Find assessor info on the county website
Monthly payment
Est. payment
Payment breakdown
Explore the cost of this home by adjusting the details. Changes won't be saved.Climate risks
Neighborhood: 77038
Nearby schools
Schools provided by the listing agent
- Elementary: Gray Elementary School (Aldine)
- Middle: Stovall Middle School
- High: Aldine High School
Source: HAR. This data may not be complete. We recommend contacting the local school district to confirm school assignments for this home.

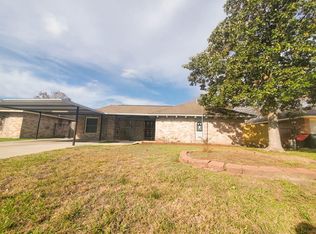
Similar homes
- $199,9994 bd2 ba1.2k sqft7623 Kellwood Dr, Houston, TX 77040For Sale
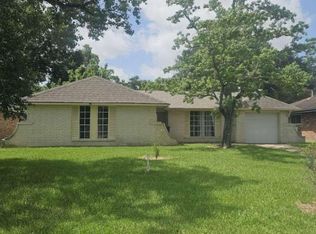 MLS ID #51779344, Chet Polniazek, 1st Texas Realty Services. HAR
 - $200,0003 bd2 ba1.2k sqft3822 Mattingham Dr, Houston, TX 77066For Sale
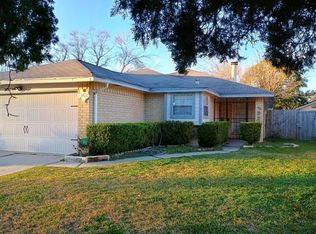 MLS ID #10569258, Marco Gumero, La Palma Realty. HAR
 - $225,0003 bd2 ba1.4k sqft905 Prosper St, Houston, TX 77088For Sale
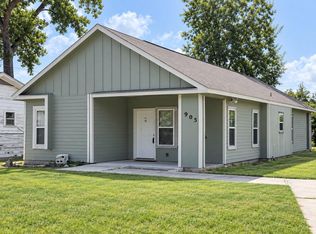 MLS ID #95111241, Elizabeth Watkins, Elizabeth Watkins, Broker. HAR
 - $217,9994 bd2 ba1.2k sqft4502 Charriton Dr, Houston, TX 77039For Sale
 MLS ID #4315337, Chet Polniazek, 1st Texas Realty Services. HAR
