House with three bedrooms and two full bathrooms. Ceiling fans in all bedrooms, tile and wood floors. Recent new floor in master bedroom. Master bathroom with double sink and shower. Storage shed in the back yard. Close to Beltway 8
For sale
$200,000
3822 Mattingham Dr, Houston, TX 77066
3beds
1,234sqft
Single Family Residence
Built in 1982
5,000 Square Feet Lot
$194,400 Zestimate®
$162/sqft
$21/mo HOA
What's special
Three bedroomsTile and wood floors
- 45 days
- 121
- 3
Zillow last checked:
Listing updated:
Listed by:
Marco Gumero TREC #0515464 281-435-1930,
La Palma Realty
Source: HAR,MLS#: 10569258
Facts & features
Interior
Bedrooms & bathrooms
- Bedrooms: 3
- Bathrooms: 2
- Full bathrooms: 2
Primary bedroom
- Level: First
- Area: 143
- Dimensions: 13X11
Bedroom
- Level: First
- Area: 110
- Dimensions: 11X10
Bedroom
- Level: First
- Area: 110
- Dimensions: 11X10
Dining room
- Level: First
- Area: 180
- Dimensions: 20X9
Kitchen
- Level: First
- Area: 84
- Dimensions: 12X7
Living room
- Level: First
- Area: 196
- Dimensions: 14X14
Heating
- Natural Gas
Cooling
- Ceiling Fan(s), Electric
Appliances
- Included: Disposal, Freestanding Oven, Gas Oven, Microwave, Free-Standing Range, Gas Range
- Laundry: Electric Dryer Hookup, Gas Dryer Hookup, Washer Hookup
Features
- All Bedrooms Down
- Flooring: Tile, Wood
- Number of fireplaces: 1
Interior area
- Total structure area: 1,234
- Total interior livable area: 1,234 sqft
Property
Parking
- Total spaces: 2
- Parking features: Attached
- Attached garage spaces: 2
Features
- Stories: 1
- Fencing: Back Yard
Lot
- Size: 5,000 Square Feet
- Features: Subdivided, 0 Up To 1/4 Acre
Details
- Additional structures: Shed(s)
- Parcel number: 1152970060044
Construction
Type & style
- Home type: SingleFamily
- Architectural style: Traditional
- Property subtype: Single Family Residence
Materials
- Brick, Cement Siding, Wood Siding
- Foundation: Slab
- Roof: Composition
Condition
- New construction: No
- Year built: 1982
Utilities & green energy
- Sewer: Public Sewer
- Water: Public
Community & HOA
Community
- Subdivision: Northcliffe Manor Sec 06
HOA
- Has HOA: Yes
- Amenities included: Pool
- HOA fee: $250 annually
Location
- Region: Houston
Financial & listing details
- Price per square foot: $162/sqft
- Tax assessed value: $194,443
- Annual tax amount: $4,537
- Date on market: 9/8/2026
- Listing terms: Cash,Conventional,FHA,Investor
- Road surface type: Asphalt
Estimated market value
$194,400
$185,000 - $204,000
$1,680/mo
Price history
| Date | Event | Price |
|---|---|---|
| 9/8/2026 | Listed for sale | $200,000-2.4%$162/sqft |
Source:  HAR #10569258 Report a problem HAR #10569258 Report a problem | ||
| 8/1/2026 | Listing removed | $205,000$166/sqft |
Source: HAR #90538326 Report a problem | ||
| 2/21/2026 | Price change | $205,000-2.4%$166/sqft |
Source: HAR #90538326 Report a problem | ||
| 1/19/2026 | Listed for sale | $210,000$170/sqft |
Source: HAR #90538326 Report a problem | ||
Public tax history
| Year | Property taxes | Tax assessment |
|---|---|---|
| 2025 | $3,665 -0.6% | $194,443 -1.5% |
| 2024 | $3,686 +1.5% | $197,487 -1.9% |
| 2023 | $3,631 +0.8% | $201,235 +11.8% |
| 2022 | $3,604 | $179,943 +24.7% |
| 2021 | -- | $144,277 +17.7% |
| 2020 | $2,675 +200.1% | $122,562 +18.1% |
| 2019 | $892 -71.7% | $103,763 |
| 2018 | $3,146 | $103,763 |
| 2017 | $3,146 +73% | $103,763 +9.9% |
| 2016 | $1,818 +9.6% | $94,450 +16.3% |
| 2015 | $1,658 | $81,208 +14.1% |
| 2014 | $1,658 | $71,182 +21.3% |
| 2013 | -- | $58,659 -9.7% |
| 2012 | -- | $64,996 -17.6% |
| 2011 | -- | $78,833 |
| 2010 | -- | $78,833 -15.8% |
| 2009 | -- | $93,618 |
| 2007 | -- | $93,618 +6.4% |
| 2006 | -- | $88,000 |
| 2005 | -- | $88,000 |
| 2004 | -- | $88,000 +2.6% |
| 2003 | -- | $85,800 +27.3% |
| 2001 | -- | $67,400 +10% |
| 2000 | -- | $61,300 |
Find assessor info on the county website
Monthly payment
Est. payment
Payment breakdown
Explore the cost of this home by adjusting the details. Changes won't be saved.Climate risks
Neighborhood: 77066
Nearby schools
Schools provided by the listing agent
- Elementary: Mcdougle Elementary School
- Middle: Wunderlich Intermediate School
- High: Klein Forest High School
Source: HAR. This data may not be complete. We recommend contacting the local school district to confirm school assignments for this home.

Similar homes
- $163,0003 bd2 ba887 sqft11552 Springshire Dr, Houston, TX 77066For Sale
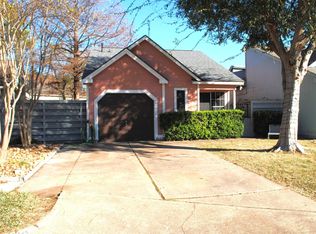 MLS ID #72636920, Lisette Gutierrez, Call It Closed Int'l Realty. HAR
 - $205,0003 bd2 ba1.1k sqft3306 Garrison Ct, Houston, TX 77014For Sale
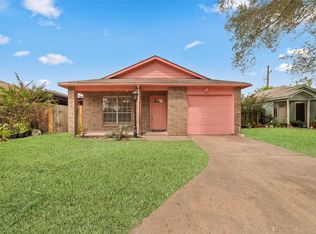 MLS ID #21393867, Yvonne Vo. NTREIS
 - $245,0004 bd3 ba1.8k sqft11907 E Marsham Cir, Houston, TX 77066For Sale
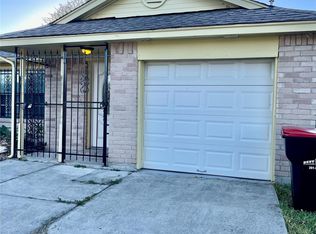 MLS ID #14463619, Dianna Navarro, Red Door Realty & Associates. HAR
 - $225,0004 bd2 ba1.5k sqft11950 Elk Springs Dr, Houston, TX 77067For Sale
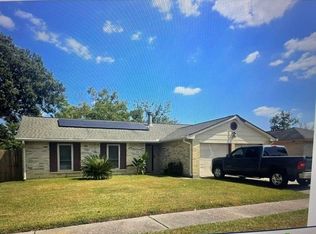 MLS ID #84606860, Althea Morris, NB Elite Realty. HAR
