Welcome to this charming 3 bedroom, 2 bathroom home offering comfort, functionality, and great value. Step inside to discover soaring ceilings, abundant natural light, and an open layout designed for everyday living and entertaining. The spacious living area flows seamlessly into the kitchen, featuring a breakfast bar, ample cabinetry, and generous counter space. The private primary suite provides a relaxing retreat, while two additional bedrooms offer flexibility for family, guests, or a home office. Neutral finishes throughout create a move in ready canvas for your personal style. Outside, enjoy a fully fenced backyard with plenty of room for pets, play, gardening, or future outdoor enhancements. A detached storage building provides additional space for tools, hobbies, or equipment. Conveniently located near shopping, dining, schools, and major commuter routes, this home combines comfort, convenience, and opportunity. Schedule your private showing today!
For sale
Price cut: $6K (7/25)
$199,000
3831 Derbyhall Dr, Houston, TX 77066
3beds
1,484sqft
Single Family Residence
Built in 1982
5,000 Square Feet Lot
$195,200 Zestimate®
$134/sqft
$21/mo HOA
What's special
Abundant natural lightSoaring ceilingsGenerous counter spaceBreakfast barAmple cabinetry
- 80 days
- 382
- 39
Zillow last checked:
Listing updated:
Listed by:
Carlen Rosson TREC #0755474 713-293-2186,
eXp Realty LLC
Source: HAR,MLS#: 30532015
Facts & features
Interior
Bedrooms & bathrooms
- Bedrooms: 3
- Bathrooms: 2
- Full bathrooms: 2
Primary bathroom
- Features: Primary Bath: Tub/Shower Combo, Secondary Bath(s): Tub/Shower Combo
Kitchen
- Features: Breakfast Bar, Kitchen Island
Heating
- Natural Gas
Cooling
- Ceiling Fan(s), Electric
Appliances
- Included: Disposal, Freestanding Oven, Gas Oven, Microwave, Gas Range, Dishwasher
- Laundry: Electric Dryer Hookup, Gas Dryer Hookup, Washer Hookup
Features
- High Ceilings, Primary Bed - 1st Floor
- Flooring: Carpet, Tile
- Windows: Window Coverings
Interior area
- Total structure area: 1,484
- Total interior livable area: 1,484 sqft
Property
Parking
- Parking features: Additional Parking
Features
- Stories: 1
- Patio & porch: Porch
- Fencing: Back Yard
Lot
- Size: 5,000 Square Feet
- Features: Back Yard, Subdivided, 0 Up To 1/4 Acre
Details
- Additional structures: Shed(s)
- Parcel number: 1152970060033
Construction
Type & style
- Home type: SingleFamily
- Architectural style: Traditional
- Property subtype: Single Family Residence
Materials
- Brick
- Foundation: Slab
- Roof: Composition
Condition
- New construction: No
- Year built: 1982
Utilities & green energy
- Water: Water District
Community & HOA
Community
- Features: Subdivision Tennis Court
- Subdivision: Northcliffe Manor
HOA
- Has HOA: Yes
- HOA fee: $250 annually
Location
- Region: Houston
Financial & listing details
- Price per square foot: $134/sqft
- Tax assessed value: $189,831
- Annual tax amount: $4,281
- Date on market: 6/19/2026
- Listing terms: Cash,Conventional,FHA,VA Loan
- Road surface type: Concrete
Estimated market value
$195,200
$185,000 - $205,000
$1,761/mo
Price history
| Date | Event | Price |
|---|---|---|
| 7/25/2026 | Price change | $199,000-2.9%$134/sqft |
Source:  HAR #30532015 Report a problem HAR #30532015 Report a problem | ||
| 6/19/2026 | Listed for sale | $204,990$138/sqft |
Source: HAR #30532015 Report a problem | ||
Public tax history
| Year | Property taxes | Tax assessment |
|---|---|---|
| 2025 | $1,793 -4.7% | $189,831 -1.6% |
| 2024 | $1,882 +23.2% | $192,897 -1.8% |
| 2023 | $1,527 -27.7% | $196,526 +11.8% |
| 2022 | $2,114 | $175,753 +25% |
| 2021 | -- | $140,647 +17.6% |
| 2020 | $2,008 +165.5% | $119,605 +15.6% |
| 2019 | $756 -62.9% | $103,496 |
| 2018 | $2,039 | $103,496 |
| 2017 | $2,039 +10.4% | $103,496 +9.7% |
| 2016 | $1,846 +9.7% | $94,326 +16% |
| 2015 | $1,683 | $81,283 +13.3% |
| 2014 | $1,683 | $71,737 +20.7% |
| 2013 | -- | $59,416 -9.5% |
| 2012 | -- | $65,641 -15.6% |
| 2011 | -- | $77,808 |
| 2010 | -- | $77,808 -15.8% |
| 2009 | -- | $92,358 |
| 2007 | -- | $92,358 +5.9% |
| 2006 | -- | $87,200 |
| 2005 | -- | $87,200 |
| 2004 | -- | $87,200 +4.9% |
| 2003 | -- | $83,100 +19.9% |
| 2002 | -- | $69,300 |
| 2001 | -- | $69,300 +9.7% |
| 2000 | -- | $63,200 |
Find assessor info on the county website
Monthly payment
Est. payment
Payment breakdown
Explore the cost of this home by adjusting the details. Changes won't be saved.Climate risks
Neighborhood: 77066
Nearby schools
Schools provided by the listing agent
- Elementary: Mcdougle Elementary School
- Middle: Wunderlich Intermediate School
- High: Klein Forest High School
Source: HAR. This data may not be complete. We recommend contacting the local school district to confirm school assignments for this home.
Similar homes
- $215,0003 bd2 ba1.4k sqft5443 Evergreen Canyon Rd, Houston, TX 77066For Sale
 MLS ID #50012541, Naseem Ashraf, REALM Real Estate Professionals - North Houston. HAR
 - $247,0004 bd3 ba1.9k sqft4910 Brownfields Ct, Houston, TX 77066For Sale
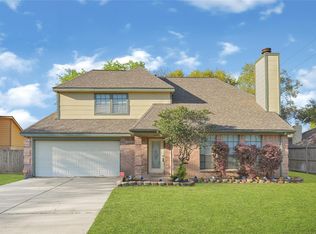 MLS ID #45380109, Maggie Castillo, Realty Of America, LLC. HAR
 - $210,0003 bd2 ba1.7k sqft12147 Swords Creek Rd, Houston, TX 77067For Sale
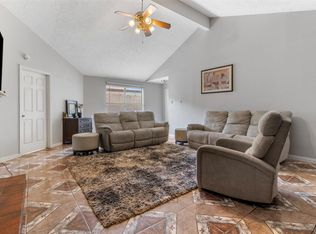 MLS ID #53433904, Cory Hampton, Next Trend Realty LLC. HAR
 - $199,9993 bd2 ba1.1k sqft11619 Birch Run Ln, Houston, TX 77067For Sale
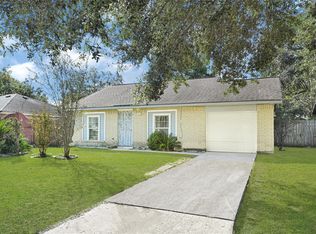 MLS ID #53157059, Veronica Cisneros, Jane Byrd Properties International LLC. HAR
