This charming three-bedroom, two-bathroom, one-story home is tucked away on a quiet cul-de-sac and ready for its new owner. Fresh interior paint and new vinyl flooring give the home a clean, fresh feel, so you can move right in and make it your own. The spacious layout offers plenty of room for everyday living.
Conveniently located with easy access to I-45, Beltway 8, and the Hardy Toll Road. Whether you’re a first-time homebuyer looking for a move-in ready home or an investor looking for a rental property, this home is worth a look.
For sale
$205,000
3306 Garrison Ct, Houston, TX 77014
3beds
1,113sqft
Single Family Residence
Built in 1996
4,443 Square Feet Lot
$200,100 Zestimate®
$184/sqft
$42/mo HOA
What's special
Three-bedroom two-bathroom one-story homeFresh interior paintNew vinyl flooringQuiet cul-de-sacSpacious layout
- 8 days
- 77
- 6
Likely to sell faster than
Zillow last checked:
Listing updated:
Listed by:
Yvonne Vo 0524940 972-375-8920,
Yvonne Vo 972-375-8920
Source: NTREIS,MLS#: 21393867
Facts & features
Interior
Bedrooms & bathrooms
- Bedrooms: 3
- Bathrooms: 2
- Full bathrooms: 2
Primary bedroom
- Features: Ceiling Fan(s), Double Vanity, En Suite Bathroom, Garden Tub/Roman Tub, Separate Shower, Walk-In Closet(s)
- Level: First
- Dimensions: 14 x 14
Bedroom
- Features: Ceiling Fan(s), Walk-In Closet(s)
- Level: First
- Dimensions: 12 x 12
Bedroom
- Features: Ceiling Fan(s), Walk-In Closet(s)
- Level: First
- Dimensions: 11 x 10
Primary bathroom
- Features: Double Vanity, En Suite Bathroom, Garden Tub/Roman Tub, Separate Shower
- Level: First
- Dimensions: 8 x 6
Dining room
- Level: First
- Dimensions: 12 x 12
Other
- Features: Double Vanity, Separate Shower
- Level: First
- Dimensions: 6 x 12
Living room
- Features: Ceiling Fan(s)
- Level: First
- Dimensions: 14 x 15
Heating
- Central, Electric
Cooling
- Central Air, Ceiling Fan(s), Electric
Appliances
- Included: Dishwasher, Gas Cooktop, Disposal, Gas Oven, Gas Range, Gas Water Heater
Features
- Eat-in Kitchen, Open Floorplan, Walk-In Closet(s)
- Flooring: Ceramic Tile, Luxury Vinyl Plank
- Has basement: No
- Has fireplace: No
Interior area
- Total interior livable area: 1,113 sqft
Video & virtual tour
Property
Parking
- Total spaces: 1
- Parking features: Covered, Garage Faces Front, Garage, Garage Door Opener
- Attached garage spaces: 1
Accessibility
- Accessibility features: Accessible Full Bath, Accessible Bedroom, Accessible Kitchen, Accessible Doors, Accessible Entrance, Accessible Hallway(s)
Features
- Levels: One
- Stories: 1
- Pool features: None
- Fencing: Wood
Lot
- Size: 4,443 Square Feet
- Features: Cul-De-Sac, Interior Lot, Subdivision
Details
- Parcel number: 1160130040022
Construction
Type & style
- Home type: SingleFamily
- Architectural style: Traditional,Detached
- Property subtype: Single Family Residence
- Attached to another structure: Yes
Materials
- Brick
- Foundation: Slab
- Roof: Composition
Condition
- Resale
- Year built: 1996
Utilities & green energy
- Sewer: Public Sewer
- Water: Public
- Utilities for property: Sewer Available, Underground Utilities, Water Available
Community & HOA
Community
- Features: Sidewalks
- Subdivision: Sablechase Sec 04 Ph 01
HOA
- Has HOA: Yes
- Services included: Association Management
- HOA fee: $500 annually
- HOA name: Beacon Residential Management
- HOA phone: 713-466-1204
Location
- Region: Houston
Financial & listing details
- Price per square foot: $184/sqft
- Tax assessed value: $177,302
- Annual tax amount: $4,913
- Date on market: 9/23/2026
- Listing terms: Cash,1031 Exchange,VA Loan
Estimated market value
$200,100
$190,000 - $210,000
$1,716/mo
Price history
| Date | Event | Price |
|---|---|---|
| 9/23/2026 | Listed for sale | $205,000+28.1%$184/sqft |
Source: NTREIS #21393867 Report a problem | ||
| 9/3/2026 | Listing removed | $160,000$144/sqft |
Source:  HAR #55051750 Report a problem HAR #55051750 Report a problem | ||
| 8/25/2026 | Pending sale | $160,000$144/sqft |
Source: HAR #55051750 Report a problem | ||
| 7/24/2026 | Price change | $160,000-3%$144/sqft |
Source: HAR #55051750 Report a problem | ||
| 7/13/2026 | Listed for sale | $165,000+79.3%$148/sqft |
Source: HAR #55051750 Report a problem | ||
| 3/19/2011 | Listing removed | $92,000$83/sqft |
Source: Realty Associates #94259834 Report a problem | ||
| 3/3/2011 | Listed for sale | $92,000$83/sqft |
Source: Realty Associates #94259834 Report a problem | ||
Public tax history
| Year | Property taxes | Tax assessment |
|---|---|---|
| 2025 | $1,548 +1% | $177,302 -1.1% |
| 2024 | $1,532 +7.4% | $179,320 -4.9% |
| 2023 | $1,427 +13.1% | $188,587 +14.2% |
| 2022 | $1,262 | $165,197 +25.3% |
| 2021 | -- | $131,838 -1.7% |
| 2020 | $1,133 +16.8% | $134,165 +18.9% |
| 2019 | $970 -69.5% | $112,856 +12.2% |
| 2018 | $3,180 | $100,557 |
| 2017 | $3,180 +7.8% | $100,557 +7.5% |
| 2016 | $2,949 +44.9% | $93,525 +8.4% |
| 2015 | $2,035 | $86,295 +41.5% |
| 2014 | $2,035 | $60,971 |
| 2013 | -- | $60,971 |
| 2012 | -- | $60,971 |
| 2011 | -- | $60,971 |
| 2010 | -- | $60,971 -16.7% |
| 2009 | -- | $73,154 -13.6% |
| 2007 | -- | $84,659 |
| 2006 | -- | $84,659 |
| 2005 | -- | $84,659 +7.7% |
| 2004 | -- | $78,600 +2.6% |
| 2003 | -- | $76,600 +8.5% |
| 2002 | -- | $70,600 |
| 2001 | -- | $70,600 +9.1% |
| 2000 | -- | $64,700 |
Find assessor info on the county website
Monthly payment
Est. payment
Payment breakdown
Explore the cost of this home by adjusting the details. Changes won't be saved.Climate risks
Neighborhood: 77014
Nearby schools
Schools provided by the listing agent
- Elementary: Pearl Hirsch
- Middle: Rickey Bailey
- High: Spring
- District: Spring ISD
Source: NTREIS. This data may not be complete. We recommend contacting the local school district to confirm school assignments for this home.
Similar homes
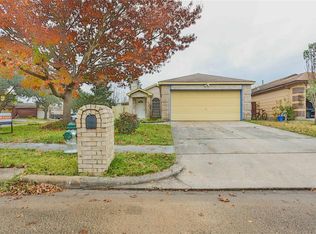
- $182,0003 bd2 ba1.1k sqft12551 Hammill Path Dr, Houston, TX 77066For Sale
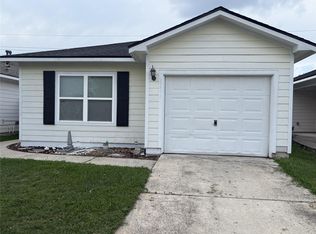 MLS ID #55556485, Maria Rodriguez, LPT Realty, LLC. HAR
 - $220,0003 bd2 ba1.3k sqft15119 McLeod Dr, Houston, TX 77060For Sale
 MLS ID #3885220, Cynthia Ventura, Agape Real Estate Group. HAR
 - $163,0003 bd2 ba887 sqft11552 Springshire Dr, Houston, TX 77066For Sale
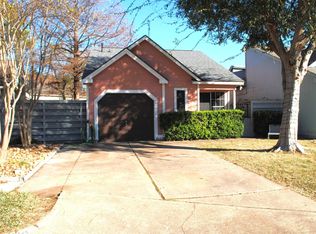 MLS ID #72636920, Lisette Gutierrez, Call It Closed Int'l Realty. HAR
 - $189,9992 bd3 ba1.2k sqft5515 Strack Rd APT 121, Houston, TX 77069For Sale
 MLS ID #81043884, Seher Mohsan, Keller Williams Realty Professionals. HAR
