Attention investors and renovators! This 4 bedroom, 2 bath home sits on a large lot and is ready for you to customize it as your own. Located in the trendy Spring Branch area, where custom builds and renovated homes have recently stormed the market, this property is now up for grabs and ready to bring your vision to life. Complete the rest of the work that's been started in the bathrooms and kitchen and update the exterior, or start over from scratch. Options are plentiful! Schedule your tour and make an offer today!
Garage was converted to fourth bedroom/second full bath.
For sale
$225,000
8418 Sonneville Dr, Houston, TX 77080
4beds
1,099sqft
Single Family Residence
Built in 1950
8,245 Square Feet Lot
$207,300 Zestimate®
$205/sqft
$-- HOA
What's special
Large lot
- 60 days |
- 138 |
- 5 |
Zillow last checked:
Listing updated:
Listed by:
Jennifer Nunez-Mindiola TREC #0790005 832-537-7353,
BlueRoof Real Estate
Source: HAR,MLS#: 32748900
Facts & features
Interior
Bedrooms & bathrooms
- Bedrooms: 4
- Bathrooms: 2
- Full bathrooms: 2
Heating
- Natural Gas
Cooling
- Electric
Interior area
- Total structure area: 1,099
- Total interior livable area: 1,099 sqft
Property
Features
- Stories: 1
Lot
- Size: 8,245 Square Feet
- Features: Subdivided, 0 Up To 1/4 Acre
Details
- Parcel number: 0841350000050
Construction
Type & style
- Home type: SingleFamily
- Architectural style: Traditional
- Property subtype: Single Family Residence
Materials
- Unknown
- Foundation: Slab
- Roof: Composition
Condition
- New construction: No
- Year built: 1950
Utilities & green energy
- Water: Public
Community & HOA
Community
- Subdivision: Langwood Sec 02
Location
- Region: Houston
Financial & listing details
- Price per square foot: $205/sqft
- Tax assessed value: $220,477
- Annual tax amount: $5,008
- Date on market: 6/26/2026
- Listing terms: Cash,Conventional,Investor
Estimated market value
$207,300
$197,000 - $218,000
$2,116/mo
Price history
| Date | Event | Price |
|---|---|---|
| 6/26/2026 | Listed for sale | $225,000-2.2%$205/sqft |
Source:  HAR #32748900 Report a problem HAR #32748900 Report a problem | ||
| 12/4/2025 | Listing removed | $230,000$209/sqft |
Source: HAR #62666386 Report a problem | ||
| 11/14/2025 | Listed for sale | $230,000$209/sqft |
Source: HAR #62666386 Report a problem | ||
Public tax history
| Year | Property taxes | Tax assessment |
|---|---|---|
| 2025 | $2,531 +17.6% | $220,477 +15.6% |
| 2024 | $2,152 +2.1% | $190,787 -4.6% |
| 2023 | $2,108 +23.2% | $199,909 +25% |
| 2022 | $1,710 | $159,958 +1.9% |
| 2021 | -- | $156,961 +2.5% |
| 2020 | -- | $153,164 +41.2% |
| 2019 | $1,285 -45.4% | $108,500 -7% |
| 2018 | $2,353 | $116,680 +29.6% |
| 2017 | $2,353 -0.1% | $90,000 -8.8% |
| 2016 | $2,354 +27.7% | $98,632 +4.1% |
| 2015 | $1,844 | $94,736 +36.7% |
| 2014 | $1,844 | $69,300 +4.9% |
| 2013 | -- | $66,048 +17.9% |
| 2012 | -- | $56,000 |
| 2011 | -- | $56,000 -15.2% |
| 2010 | -- | $66,000 -9.5% |
| 2009 | -- | $72,897 -3.7% |
| 2007 | -- | $75,677 |
| 2006 | -- | $75,677 +14.7% |
| 2005 | -- | $66,000 |
| 2004 | -- | $66,000 +34.7% |
| 2003 | -- | $49,000 +25.3% |
| 2001 | -- | $39,100 |
| 2000 | -- | $39,100 |
Find assessor info on the county website
Monthly payment
Est. payment
Payment breakdown
Explore the cost of this home by adjusting the details. Changes won't be saved.Climate risks
Neighborhood: Langwood
Nearby schools
GreatSchools rating
- 3/10Edgewood Elementary SchoolGrades: PK-5Distance: 0.8 mi
- 3/10Northbrook Middle SchoolGrades: 6-8Distance: 2.3 mi
- 2/10Northbrook High SchoolGrades: 9-12Distance: 2.2 mi
Schools provided by the listing agent
- Elementary: Edgewood Elementary School (Spring Branch)
- Middle: Landrum Middle School
- High: Northbrook High School
Source: HAR. This data may not be complete. We recommend contacting the local school district to confirm school assignments for this home.
- $283,5003 bd3 ba2k sqft8414 Sonneville Dr, Houston, TX 77080Off Market
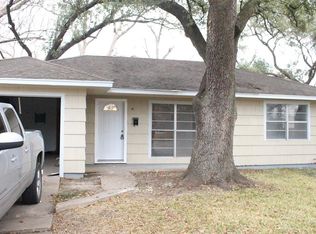
- $237,9003 bd1 ba980 sqft8422 Sonneville Dr, Houston, TX 77080Off Market

- $227,9003 bd1 ba962 sqft8426 Sonneville Dr, Houston, TX 77080Off Market
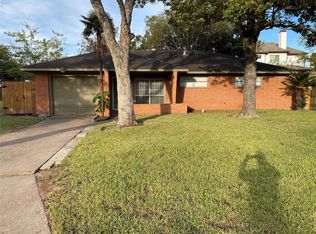
- $209,0003 bd1 ba1.4k sqft8410 Sonneville Dr, Houston, TX 77080Off Market
- $258,7003 bd1 ba1.4k sqft8415 Bascom St, Houston, TX 77080Off Market
- $164,4003 bd1 ba902 sqft8419 Sonneville Dr, Houston, TX 77080Off Market
- $162,4002 bd1 ba1.1k sqft8415 Sonneville Dr, Houston, TX 77080Off Market
- $217,9004 bd2 ba1.1k sqft8427 Sonneville Dr, Houston, TX 77080Off Market
A local agent can set up tours, give advice and negotiate with sellers.
Similar homes
- $229,9994 bd2 ba1.2k sqft7422 Yellow Pine Dr, Houston, TX 77040For Sale
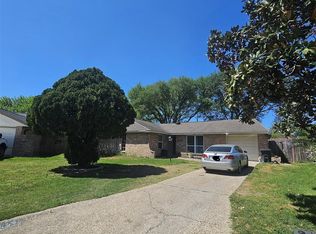 MLS ID #4997935, Maritza Guzman, Keller Williams Platinum. HAR
 - $229,0003 bd2 ba884 sqft153 Tidwell Rd, Houston, TX 77022For Sale
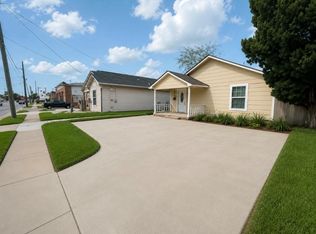 MLS ID #36134480, Guadalupe Ortiz, eXp Realty LLC. HAR
 - $219,5003 bd2 ba1.6k sqft9006 Circle Cove Ct, Houston, TX 77088For Sale
 MLS ID #90211725, Emmanuel Buabeng, Bian Realty. HAR
 - $219,0003 bd2 ba1.3k sqft7418 Thurow St, Houston, TX 77087For Sale
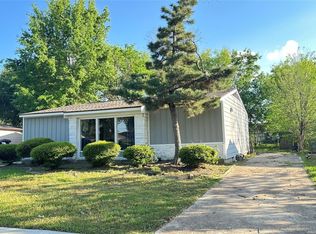 MLS ID #65108471, Alexis Skeen, Alexis Skeen, Broker. HAR
 - $180,0004 bd2 ba1.2k sqft247 Hohldale St, Houston, TX 77022For SaleMLS ID #63168218, Luis Rendon, My City Homes Realty. HAR
- $199,9003 bd2 ba1.2k sqft8210 Twin Tree Ln, Houston, TX 77071For SaleMLS ID #12727665, Michelle Harden, HOMEROCK REALTY. HAR
- $199,9004 bd2 ba1.6k sqft4935 Blueberry Hill Dr, Houston, TX 77084For SaleMLS ID #95842439, Sergio De La Llata, Sierra Vista Realty LLC. HAR
- $205,0004 bd2 ba1.4k sqft9001 Chatwood Dr, Houston, TX 77078For SaleMLS ID #90056256, Yvette Goree-Harris, Century 21 Tevas. HAR
- $148,5003 bd2 ba1.2k sqft1075 Marjorie St, Houston, TX 77088For SaleMLS ID #66456429, Beverly Galvan, Sierra Vista Realty LLC. HAR
- $230,0004 bd2 ba1.4k sqft12937 Orleans St, Houston, TX 77015For SaleMLS ID #53914642, Leticia Baeza, Red Door Realty & Associates. HAR
- $235,0003 bd2 ba1.3k sqft4802 Eppes St, Houston, TX 77021For SaleMLS ID #54299083, Daniel Feigelson, NewForm Real Estate. HAR
- $225,0003 bd1 ba1.3k sqft3845 Rosedale St, Houston, TX 77004For SaleMLS ID #69739742, Hongwei Sun, Forever Realty, LLC. HAR
- $210,0004 bd2 ba1.3k sqft13222 Emporia St, Houston, TX 77015For SaleMLS ID #5210119, Yesenia Morales-Garza, HomeSmart. HAR
- $180,0004 bd2 ba1.4k sqft146 Hohldale St, Houston, TX 77022For SaleMLS ID #84573669, Evan Howell, Evan S. Howell, Inc.. HAR
- $185,0003 bd2 ba1.2k sqft7909 Hoffman St, Houston, TX 77016For SaleMLS ID #73039247, Aisha Fisher, Complete Realty. HAR
- $219,9003 bd2 ba1.1k sqft12456 Yancy Dr, Houston, TX 77015For SaleMLS ID #12502390, Margarita Ortegon, Texas Exclusive Realty. HAR
- $215,0003 bd1 ba1.2k sqft5610 Buckow Dr, Humble, TX 77396For SaleMLS ID #62400137, Jennifer Cortes, Soluna Realty. HAR
- $220,0003 bd2 ba1.3k sqft8535 Rockhill St, Houston, TX 77061For SaleMLS ID #63025853, Kimberly Washington, United Real Estate. HAR
- $210,0005 bd2 ba1.5k sqft3020 La Estancia Ln, Houston, TX 77093For SaleMLS ID #51702401, Luis Aguilar, 5X REALTY. HAR
- $254,9004 bd2 ba1.5k sqft3831 Alberta St, Houston, TX 77021For SaleMLS ID #10294691, Kim Lockett, Origen Realty. HAR
