COME AND SEE THIS ADORABLE 3 BEDROOMS, 2 FULL BATHROOMS HOME FEATURING CERAMIC TILE THROUGHOUT THE ENTIRE HOUSE, A FORMAL LIVING AND DINING AREAS, AND A LAUNDRY AREA INSIDE THE HOUSE. THE KITCHEN IS ADORABLE WITH ELECTRIC STOVE. THE GARAGE WAS CONVERTED TO A SPACIOUS PRIMARY BEDROOM WITH A PRIVATE BATHROOM WTH SHOWER AND MODERN FIXTURES. A LARGE BACKYARD FOR YOUR FAMILY GATHERINGS, CONVENIENTLY LOCATED NEAR I-10 FREEWAY, BELTWAY 8, SHOPPING AREAS AND SCHOOLS. CALL FOR A PRIVATE TOUR.... IT WON'T LAST!!!
For sale
$219,900
12456 Yancy Dr, Houston, TX 77015
3beds
1,158sqft
Single Family Residence
Built in 1950
6,041 Square Feet Lot
$213,100 Zestimate®
$190/sqft
$-- HOA
What's special
- 54 days
- 43
- 0
Zillow last checked:
Listing updated:
Listed by:
Margarita Ortegon TREC #0478127 281-924-3095,
Texas Exclusive Realty
Source: HAR,MLS#: 12502390
Facts & features
Interior
Bedrooms & bathrooms
- Bedrooms: 3
- Bathrooms: 2
- Full bathrooms: 2
Rooms
- Room types: Family Room, Utility Room
Primary bathroom
- Features: Primary Bath: Shower Only, Secondary Bath(s): Tub/Shower Combo
Heating
- Natural Gas
Cooling
- Electric
Features
- All Bedrooms Down, Primary Bed - 1st Floor, Split Plan
Interior area
- Total structure area: 1,158
- Total interior livable area: 1,158 sqft
Property
Features
- Stories: 1
Lot
- Size: 6,041 Square Feet
- Features: Subdivided, 0 Up To 1/4 Acre
Details
- Parcel number: 0670800180013
Construction
Type & style
- Home type: SingleFamily
- Architectural style: Traditional
- Property subtype: Single Family Residence
Materials
- Wood Siding
- Foundation: Slab
- Roof: Composition
Condition
- New construction: No
- Year built: 1950
Utilities & green energy
- Sewer: Public Sewer
- Water: Public
Community & HOA
Community
- Subdivision: Woodland Acres Annex Sec 03
Location
- Region: Houston
Financial & listing details
- Price per square foot: $190/sqft
- Tax assessed value: $194,257
- Annual tax amount: $4,959
- Date on market: 7/6/2026
- Listing terms: Cash,Conventional,FHA
- Road surface type: Concrete, Curbs
Estimated market value
$213,100
$202,000 - $224,000
$1,777/mo
Price history
| Date | Event | Price |
|---|---|---|
| 7/6/2026 | Listed for sale | $219,900+203.3%$190/sqft |
Source:  HAR #12502390 Report a problem HAR #12502390 Report a problem | ||
| 4/18/2018 | Listing removed | $72,500$63/sqft |
Source: Victor Hugo Avalos, Broker #93875263 Report a problem | ||
| 4/1/2018 | Pending sale | $72,500$63/sqft |
Source: Victor Hugo Avalos, Broker #93875263 Report a problem | ||
| 3/9/2018 | Listed for sale | $72,500$63/sqft |
Source: Victor Hugo Avalos, Broker #93875263 Report a problem | ||
| 2/28/2018 | Pending sale | $72,500$63/sqft |
Source: Victor Hugo Avalos, Broker #93875263 Report a problem | ||
| 2/25/2018 | Listed for sale | $72,500$63/sqft |
Source: Victor Hugo Avalos, Broker #93875263 Report a problem | ||
Public tax history
| Year | Property taxes | Tax assessment |
|---|---|---|
| 2025 | $2,531 -1% | $194,257 -2.5% |
| 2024 | $2,556 +9.3% | $199,242 +2.2% |
| 2023 | $2,339 +14% | $194,860 +16.3% |
| 2022 | $2,051 | $167,488 +95.1% |
| 2021 | -- | $85,868 +6.4% |
| 2020 | $1,078 +6.3% | $80,700 +8.4% |
| 2019 | $1,014 -46.7% | $74,414 +15.9% |
| 2018 | $1,904 | $64,181 |
| 2017 | $1,904 +9517950% | $64,181 +14.2% |
| 2016 | $0 | $56,216 +16.7% |
| 2015 | $1,299 | $48,183 +10% |
| 2014 | $1,299 | $43,799 -3% |
| 2013 | -- | $45,162 +3.2% |
| 2012 | -- | $43,773 -14.5% |
| 2011 | -- | $51,197 -10.5% |
| 2010 | -- | $57,191 -8.4% |
| 2009 | -- | $62,406 -6.2% |
| 2007 | -- | $66,499 +7.2% |
| 2006 | -- | $62,052 +4.5% |
| 2005 | -- | $59,399 +1.2% |
| 2004 | -- | $58,700 |
| 2003 | -- | $58,700 +17.6% |
| 2002 | -- | $49,900 +9.2% |
| 2001 | -- | $45,700 +11.5% |
| 2000 | -- | $41,000 |
Find assessor info on the county website
Monthly payment
Est. payment
Payment breakdown
Explore the cost of this home by adjusting the details. Changes won't be saved.Climate risks
Neighborhood: Northshore
Nearby schools
Schools provided by the listing agent
- Elementary: Pyburn Elementary School
- Middle: Woodland Acres Middle School
- High: Galena Park High School
Source: HAR. This data may not be complete. We recommend contacting the local school district to confirm school assignments for this home.
Similar homes
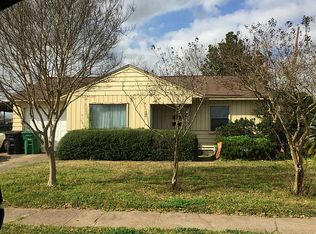
- $230,0004 bd2 ba1.4k sqft12937 Orleans St, Houston, TX 77015For Sale
 MLS ID #53914642, Leticia Baeza, Red Door Realty & Associates. HAR
 - $229,5003 bd2 ba1.5k sqft13411 Natasha Ln, Houston, TX 77015For Sale
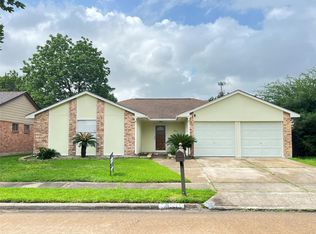 MLS ID #33903017, Christopher Truong, RA Brokers. HAR
 - $235,0003 bd3 ba1.5k sqft11015 Fleming Dr, Houston, TX 77013For Sale
 MLS ID #8109317, Erica Sarmasag, RA Brokers. HAR
 - $230,0003 bd2 ba1.7k sqft6211 Force St, Houston, TX 77020For Sale
 MLS ID #59136693, Carlos Garcia II, Carlos Garcia Realty, Inc.. HAR
