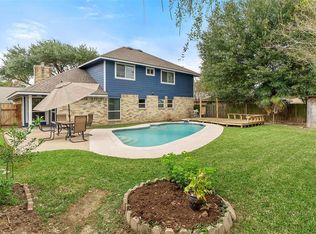
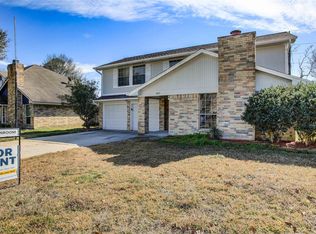
Enjoy this spacious 4-bedroom split plan with large living-dining combo and high ceilings, kitchen-breakfast dining, kitchen bar, ceiling fans, fresh paint, tile and vinyl plank flooring, and fenced backyard. Enjoy the subdivision pool and park within walking distance several blocks away.
For sale
Price cut: $5K (9/15)
$199,900
4503 Tangle Creek Ln, Spring, TX 77388
4beds
1,406sqft
Single Family Residence
Built in 1983
7,479 Square Feet Lot
$199,400 Zestimate®
$142/sqft
$34/mo HOA
What's special
Fresh paintHigh ceilingsLarge living-dining comboCeiling fansKitchen barFenced backyardKitchen-breakfast dining
- 80 days
- 274
- 36
Zillow last checked:
Listing updated:
Listed by:
John Hagerman TREC #0158160 281-367-8800,
John D. Hagerman
Source: HAR,MLS#: 40821888
Facts & features
Interior
Bedrooms & bathrooms
- Bedrooms: 4
- Bathrooms: 2
- Full bathrooms: 2
Primary bedroom
- Level: First
- Area: 156
- Dimensions: 13'x12'
Bedroom
- Level: First
- Area: 121
- Dimensions: 11'x11'
Bedroom
- Level: First
- Area: 121
- Dimensions: 11x11
Bedroom
- Level: First
- Area: 121
- Dimensions: 11x11
Heating
- Electric
Cooling
- Ceiling Fan(s), Electric
Appliances
- Included: Disposal, Electric Oven, Electric Range, Dishwasher
- Laundry: Electric Dryer Hookup, Washer Hookup
Features
- All Bedrooms Down
- Flooring: Tile, Vinyl
- Has fireplace: No
Interior area
- Total structure area: 1,406
- Total interior livable area: 1,406 sqft
Property
Parking
- Total spaces: 2
- Parking features: Attached
- Attached garage spaces: 2
Features
- Stories: 1
- Fencing: Back Yard
Lot
- Size: 7,479 Square Feet
- Features: Subdivided, 0 Up To 1/4 Acre
Details
- Parcel number: 1151840060017
Construction
Type & style
- Home type: SingleFamily
- Architectural style: Traditional
- Property subtype: Single Family Residence
Materials
- Brick, Wood Siding
- Foundation: Slab
- Roof: Composition
Condition
- New construction: No
- Year built: 1983
Utilities & green energy
- Water: Water District
Community & HOA
Community
- Subdivision: Bridgestone Sec 05
HOA
- Has HOA: Yes
- HOA fee: $408 annually
Location
- Region: Spring
Financial & listing details
- Price per square foot: $142/sqft
- Tax assessed value: $222,330
- Annual tax amount: $5,157
- Date on market: 7/7/2026
- Listing terms: Cash,Conventional,FHA
Estimated market value
$199,400
$189,000 - $209,000
$1,949/mo
Price history
| Date | Event | Price |
|---|---|---|
| 9/15/2026 | Price change | $199,900-2.4%$142/sqft |
Source:  HAR #40821888 Report a problem HAR #40821888 Report a problem | ||
| 8/27/2026 | Price change | $204,900-2.4%$146/sqft |
Source: HAR #40821888 Report a problem | ||
| 8/6/2026 | Price change | $209,900-4.5%$149/sqft |
Source: HAR #40821888 Report a problem | ||
| 7/7/2026 | Listed for sale | $219,900$156/sqft |
Source: HAR #40821888 Report a problem | ||
Public tax history
| Year | Property taxes | Tax assessment |
|---|---|---|
| 2025 | $4,093 +8% | $222,330 -0.5% |
| 2024 | $3,789 -2.9% | $223,371 -1.4% |
| 2023 | $3,903 -11.3% | $226,524 +1.4% |
| 2022 | $4,398 | $223,429 +31.7% |
| 2021 | -- | $169,658 +3.6% |
| 2020 | $3,575 +189% | $163,817 +13.7% |
| 2019 | $1,237 -67.3% | $144,086 +0.9% |
| 2018 | $3,780 | $142,800 +6.9% |
| 2017 | $3,780 +6.5% | $133,643 +7.8% |
| 2016 | $3,550 +16.6% | $124,000 +5.3% |
| 2015 | $3,044 | $117,800 +14.5% |
| 2014 | $3,044 | $102,863 +21% |
| 2013 | -- | $85,000 -5% |
| 2012 | -- | $89,500 -1.7% |
| 2011 | -- | $91,066 -2.4% |
| 2010 | -- | $93,272 -1.8% |
| 2009 | -- | $95,000 -2.7% |
| 2008 | -- | $97,683 -2.3% |
| 2007 | -- | $99,958 +7.7% |
| 2006 | -- | $92,800 |
| 2005 | -- | $92,800 |
| 2004 | -- | $92,800 +0.5% |
| 2003 | -- | $92,300 +15.1% |
| 2002 | -- | $80,200 |
| 2001 | -- | $80,200 +16.2% |
| 2000 | -- | $69,000 |
Find assessor info on the county website
Monthly payment
Est. payment
Payment breakdown
Explore the cost of this home by adjusting the details. Changes won't be saved.Climate risks
Neighborhood: Bridgestone
Nearby schools
Schools provided by the listing agent
- Elementary: Roth Elementary School
- Middle: Schindewolf Intermediate School
- High: Klein Collins High School
Source: HAR. This data may not be complete. We recommend contacting the local school district to confirm school assignments for this home.
Similar homes
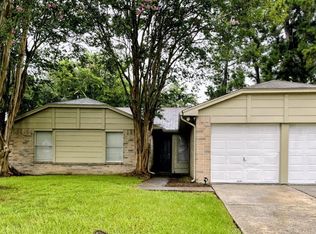
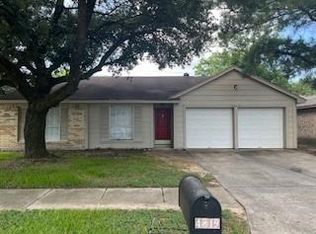
- $199,9004 bd2 ba1.4k sqft4630 Enchanted Rock Ln, Spring, TX 77388For Sale
 MLS ID #79442561, John Hagerman, John D. Hagerman. HAR
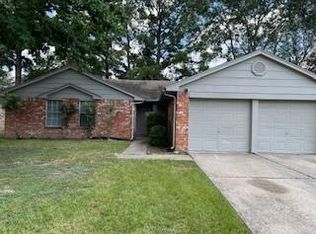
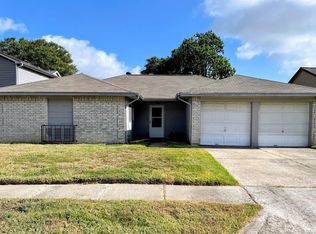
 - $198,5004 bd2 ba1.4k sqft21026 Ironcrest Ln, Spring, TX 77388For Sale
 MLS ID #43042172, John Hagerman, John D. Hagerman. HAR
 - $199,9003 bd2 ba1.2k sqft4819 Roserock Ln, Spring, TX 77388For Sale
 MLS ID #17592981, John Hagerman, John D. Hagerman. HAR
 - $199,9003 bd2 ba1.5k sqft4826 Lost Lake Ln, Spring, TX 77388For Sale
 MLS ID #10440783, John Hagerman, John D. Hagerman. HAR
