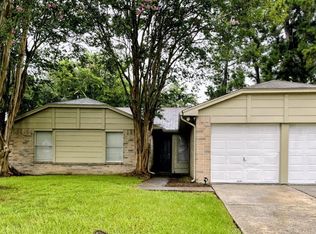
Come see this spacious home with large living room and wood burning fireplace, formal dining area, kitchen-breakfast combo., freshly painted, all tile floors, and fenced backyard. Close to neighborhood pool and park.
For sale
Price cut: $10K (9/15)
$205,900
4726 Lost Lake Ln, Spring, TX 77388
3beds
1,622sqft
Single Family Residence
Built in 1981
7,148 Square Feet Lot
$204,800 Zestimate®
$127/sqft
$34/mo HOA
What's special
Wood burning fireplaceFormal dining areaAll tile floorsFenced backyardKitchen-breakfast combo
- 68 days
- 142
- 28
Zillow last checked:
Listing updated:
Listed by:
John Hagerman TREC #0158160 281-367-8800,
John D. Hagerman
Source: HAR,MLS#: 72921757
Facts & features
Interior
Bedrooms & bathrooms
- Bedrooms: 3
- Bathrooms: 2
- Full bathrooms: 2
Primary bedroom
- Level: First
- Area: 156
- Dimensions: 13'x12'
Bedroom
- Level: First
- Area: 132
- Dimensions: 11' x 12'
Bedroom
- Level: First
- Area: 121
- Dimensions: 11'x11'
Heating
- Electric
Cooling
- Electric
Appliances
- Included: Disposal, Electric Oven, Electric Range, Dishwasher
- Laundry: Electric Dryer Hookup, Washer Hookup
Features
- All Bedrooms Down
- Flooring: Tile
- Number of fireplaces: 1
- Fireplace features: Wood Burning
Interior area
- Total structure area: 1,622
- Total interior livable area: 1,622 sqft
Property
Parking
- Total spaces: 2
- Parking features: Attached
- Attached garage spaces: 2
Features
- Stories: 1
- Fencing: Back Yard
Lot
- Size: 7,148 Square Feet
- Features: Subdivided, 0 Up To 1/4 Acre
Details
- Parcel number: 1147370040039
Construction
Type & style
- Home type: SingleFamily
- Architectural style: Traditional
- Property subtype: Single Family Residence
Materials
- Brick, Wood Siding
- Foundation: Slab
- Roof: Composition
Condition
- New construction: No
- Year built: 1981
Utilities & green energy
- Water: Water District
Community & HOA
Community
- Subdivision: Bridgestone Sec 03
HOA
- Has HOA: Yes
- HOA fee: $408 annually
Location
- Region: Spring
Financial & listing details
- Price per square foot: $127/sqft
- Tax assessed value: $225,473
- Annual tax amount: $5,170
- Date on market: 7/21/2026
- Listing terms: Cash,Conventional,FHA
Estimated market value
$204,800
$195,000 - $215,000
$1,800/mo
Price history
| Date | Event | Price |
|---|---|---|
| 9/15/2026 | Price change | $205,900-4.6%$127/sqft |
Source:  HAR #72921757 Report a problem HAR #72921757 Report a problem | ||
| 8/6/2026 | Price change | $215,900-6.1%$133/sqft |
Source: HAR #72921757 Report a problem | ||
| 7/21/2026 | Listed for sale | $229,900$142/sqft |
Source: HAR #72921757 Report a problem | ||
| 10/30/2019 | Listing removed | $1,400$1/sqft |
Source: John D. Hagerman #29338336 Report a problem | ||
| 10/11/2019 | Listed for rent | $1,400+0.4%$1/sqft |
Source: John D. Hagerman #29338336 Report a problem | ||
| 9/2/2017 | Listing removed | $1,395$1/sqft |
Source: John D. Hagerman #98394141 Report a problem | ||
| 8/20/2017 | Listed for rent | $1,395$1/sqft |
Source: John D. Hagerman #98394141 Report a problem | ||
Public tax history
| Year | Property taxes | Tax assessment |
|---|---|---|
| 2025 | $4,103 -3.5% | $225,473 -2.3% |
| 2024 | $4,250 +16.4% | $230,672 -1.3% |
| 2023 | $3,650 -5.1% | $233,804 +10.1% |
| 2022 | $3,847 | $212,406 +35.8% |
| 2021 | -- | $156,461 +4.7% |
| 2020 | $3,262 +154.2% | $149,463 |
| 2019 | $1,283 -66.7% | $149,463 +9.7% |
| 2018 | $3,855 | $136,298 |
| 2017 | $3,855 +6.7% | $136,298 +8% |
| 2016 | $3,614 +17.4% | $126,222 +0.6% |
| 2015 | $3,077 | $125,523 +20.7% |
| 2014 | $3,077 | $104,000 +20.4% |
| 2013 | -- | $86,400 +8% |
| 2012 | -- | $80,000 -12.4% |
| 2011 | -- | $91,320 -2.9% |
| 2010 | -- | $94,000 -5.5% |
| 2009 | -- | $99,520 -4.1% |
| 2007 | -- | $103,817 +18% |
| 2006 | -- | $88,000 |
| 2005 | -- | $88,000 -11.6% |
| 2004 | -- | $99,500 +6.5% |
| 2003 | -- | $93,400 +10% |
| 2002 | -- | $84,900 +2.7% |
| 2001 | -- | $82,700 +6.2% |
| 2000 | -- | $77,900 |
Find assessor info on the county website
Monthly payment
Est. payment
Payment breakdown
Explore the cost of this home by adjusting the details. Changes won't be saved.Climate risks
Neighborhood: Bridgestone
Nearby schools
Schools provided by the listing agent
- Elementary: Roth Elementary School
- Middle: Schindewolf Intermediate School
- High: Klein Collins High School
Source: HAR. This data may not be complete. We recommend contacting the local school district to confirm school assignments for this home.
Similar homes

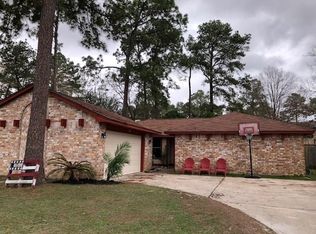
- $199,9003 bd2 ba1.5k sqft4826 Lost Lake Ln, Spring, TX 77388For Sale
 MLS ID #10440783, John Hagerman, John D. Hagerman. HAR
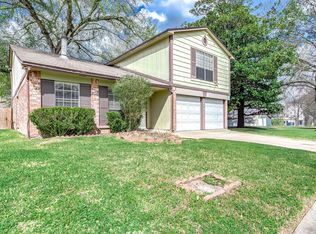
 - $199,9003 bd2 ba1.6k sqft4734 Owens Creek Ln, Spring, TX 77388For Sale
 MLS ID #54670323, John Hagerman, John D. Hagerman. HAR
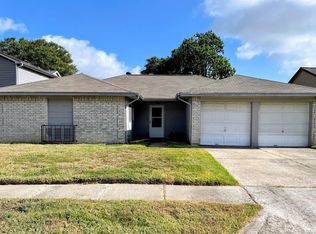
 - $199,9004 bd2 ba1.4k sqft4630 Enchanted Rock Ln, Spring, TX 77388For Sale
 MLS ID #79442561, John Hagerman, John D. Hagerman. HAR
 - $199,9004 bd2 ba1.4k sqft4503 Tangle Creek Ln, Spring, TX 77388For Sale
 MLS ID #40821888, John Hagerman, John D. Hagerman. HAR
