Welcome to this move-in ready home featuring 3 bedrooms, 1.5 bathrooms, and additional 4th room connected to the primary bedroom - perfect for a nursery or small office. Enjoy fresh paint, new flooring, spacious living areas, a functional kitchen, and a breakfast area. The fully tiled garage offers shelving and washer/dryer connections, perfect for a workshop, gym, playroom or extra storage. All windows upstairs were replaced by double pane windows with the half bathroom downstairs. Step outside to a huge, fenced backyard for entertaining or gardening. Conveniently located near Beltway 8, I-45, shopping, dining, schools, and parks. Low Taxes and HOA fee. Available now - schedule your showing today!
For sale
$222,000
12715 Middlesbrough Ln, Houston, TX 77066
4beds
1,350sqft
Single Family Residence
Built in 1978
6,499 Square Feet Lot
$216,000 Zestimate®
$164/sqft
$28/mo HOA
What's special
Fresh paintFully tiled garageNew flooringFunctional kitchenBreakfast area
- 106 days
- 210
- 42
Zillow last checked:
Listing updated:
Listed by:
Fatema Moqbel TREC #0662811 832-896-0548,
Walzel Properties - Corporate Office
Source: HAR,MLS#: 69022363
Facts & features
Interior
Bedrooms & bathrooms
- Bedrooms: 4
- Bathrooms: 2
- Full bathrooms: 1
- 1/2 bathrooms: 1
Primary bedroom
- Level: Second
- Area: 132
- Dimensions: 12'X11'
Bedroom
- Level: Second
- Area: 114.45
- Dimensions: 10.9'X10.5'
Bedroom
- Level: Second
- Area: 75.65
- Dimensions: 8.9'X8.5'
Bedroom
- Level: Second
- Area: 114.45
- Dimensions: 10.9'X10.5'
Other
- Level: First
- Area: 14.77
- Dimensions: 7'X2.11'
Other
- Level: Second
- Area: 38.5
- Dimensions: 7.7'X5'
Breakfast
- Level: First
- Area: 72.9
- Dimensions: 9'X8.10'
Family room
- Level: First
- Area: 336
- Dimensions: 24'X14'
Heating
- Natural Gas
Cooling
- Ceiling Fan(s), Electric
Appliances
- Included: Disposal, Freestanding Oven, Microwave, Gas Range, Dishwasher
- Laundry: Electric Dryer Hookup, Gas Dryer Hookup, Washer Hookup
Features
- All Bedrooms Up
- Flooring: Tile, Vinyl
- Number of fireplaces: 1
- Fireplace features: Gas, Gas Log
Interior area
- Total structure area: 1,350
- Total interior livable area: 1,350 sqft
Property
Parking
- Total spaces: 2
- Parking features: Attached
- Attached garage spaces: 2
Features
- Stories: 2
- Fencing: Back Yard,Full
Lot
- Size: 6,499 Square Feet
- Features: Back Yard, Cleared, Subdivided, Wooded, 0 Up To 1/4 Acre
Details
- Parcel number: 1117610000023
Construction
Type & style
- Home type: SingleFamily
- Architectural style: Traditional
- Property subtype: Single Family Residence
Materials
- Brick, Wood Siding
- Foundation: Slab
- Roof: Wood
Condition
- New construction: No
- Year built: 1978
Utilities & green energy
- Water: Water District
Community & HOA
Community
- Subdivision: Northcliffe Sec 02
HOA
- Has HOA: Yes
- Amenities included: Pool
- HOA fee: $332 annually
Location
- Region: Houston
Financial & listing details
- Price per square foot: $164/sqft
- Tax assessed value: $163,276
- Annual tax amount: $3,077
- Date on market: 6/11/2026
- Listing terms: Cash,Conventional,FHA,VA Loan
- Ownership: Full Ownership
Estimated market value
$216,000
$205,000 - $227,000
$1,703/mo
Price history
| Date | Event | Price |
|---|---|---|
| 6/11/2026 | Listed for sale | $222,000-1.3%$164/sqft |
Source:  HAR #69022363 Report a problem HAR #69022363 Report a problem | ||
| 6/11/2026 | Listing removed | $225,000$167/sqft |
Source: HAR #77984345 Report a problem | ||
| 2/25/2026 | Listing removed | $1,850$1/sqft |
Source: Zillow Rentals Report a problem | ||
| 1/11/2026 | Listed for rent | $1,850$1/sqft |
Source: Zillow Rentals Report a problem | ||
| 1/1/2026 | Listing removed | $1,850$1/sqft |
Source:  HAR #52787938 Report a problem HAR #52787938 Report a problem | ||
| 10/9/2025 | Listed for sale | $225,000$167/sqft |
Source: HAR #16863748 Report a problem | ||
| 9/12/2025 | Listed for rent | $1,850$1/sqft |
Source: HAR #52787938 Report a problem | ||
Public tax history
| Year | Property taxes | Tax assessment |
|---|---|---|
| 2025 | $3,077 -2.4% | $163,276 -3.3% |
| 2024 | $3,153 -5.5% | $168,916 -8.6% |
| 2023 | $3,336 -0.2% | $184,861 +9.3% |
| 2022 | $3,341 | $169,199 +36% |
| 2021 | -- | $124,422 +35.1% |
| 2020 | -- | $92,100 |
| 2019 | $791 -70.5% | $92,100 -0.6% |
| 2018 | $2,680 | $92,682 |
| 2017 | $2,680 +20.9% | $92,682 +21.9% |
| 2016 | $2,218 +120.1% | $76,000 -12.9% |
| 2015 | $1,008 | $87,306 +15.2% |
| 2014 | $1,008 | $75,815 +31% |
| 2013 | -- | $57,882 -10.4% |
| 2012 | -- | $64,624 |
| 2011 | -- | $64,624 -8.6% |
| 2010 | -- | $70,684 |
| 2009 | -- | $70,684 -14.2% |
| 2007 | -- | $82,349 +16% |
| 2006 | -- | $71,000 -11.1% |
| 2005 | -- | $79,900 |
| 2004 | -- | $79,900 +6% |
| 2003 | -- | $75,400 +9.4% |
| 2002 | -- | $68,900 +9.9% |
| 2001 | -- | $62,700 +10% |
| 2000 | -- | $57,000 |
Find assessor info on the county website
Monthly payment
Est. payment
Payment breakdown
Explore the cost of this home by adjusting the details. Changes won't be saved.Climate risks
Neighborhood: 77066
Nearby schools
Schools provided by the listing agent
- Elementary: Kaiser Elementary School
- Middle: Wunderlich Intermediate School
- High: Klein Forest High School
Source: HAR. This data may not be complete. We recommend contacting the local school district to confirm school assignments for this home.
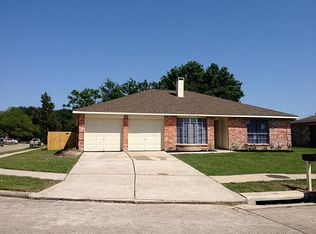
Similar homes
- $229,9003 bd2 ba1.2k sqft11549 Springshire Dr, Houston, TX 77066For Sale
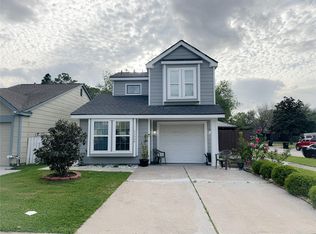 MLS ID #29129034, Nelson Rubio, CENTURY 21 Western Realty, Inc. HAR
 - $249,9003 bd3 ba1.6k sqft4603 Cashel Castle Dr, Houston, TX 77069For Sale
 MLS ID #70803040, Conor Watkins, Watkins Realty LLC. HAR
 - $162,0002 bd2 ba1.1k sqft12003 Greenwood Forest Dr #B, Houston, TX 77066For Sale
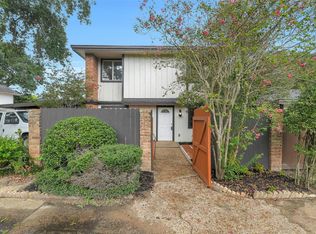 MLS ID #89172722, Stylianos Armaos, Keller Williams Preferred. HAR
 - $265,0004 bd2 ba1.7k sqft13635 Repa Ln, Houston, TX 77014For Sale
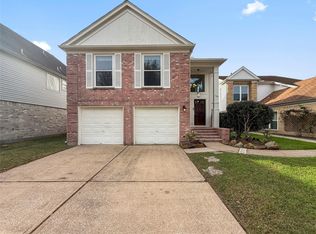 MLS ID #79628795, Diana Mulder, Walzel Properties - Corporate Office. HAR
