Welcome to 905 Prosper Street, a charming single-story home offering 3 bedrooms, 2 baths, and approximately 1,428 sq. ft. on a spacious 8,385 sq. ft. lot. Built in 2015, this home features high ceilings, a family room with fireplace, and an open kitchen with gas cooking, dishwasher, refrigerator, and adjoining dining space. Open floor plan with an indoor utility room and multiple accessibility features. Enjoy the front porch and generous backyard with fencing. Conveniently located with access to I-45 and Loop 610, the home is within easy reach of Downtown Houston, the Texas Medical Center, Houston Zoo, Hermann Park, Museum District, Toyota Center, Daikin Park, NRG Stadium, and other major employment and entertainment destinations. Public water and sewer, central heat and air, and no monthly maintenance fee shown in MLS.
For sale
$225,000
905 Prosper St, Houston, TX 77088
3beds
1,428sqft
Single Family Residence
Built in 2015
8,385 Square Feet Lot
$222,700 Zestimate®
$158/sqft
$-- HOA
What's special
Open floor planHigh ceilingsCentral heat and airGenerous backyard with fencingFamily room with fireplaceAdjoining dining spaceFront porch
- 1 day
- 82
- 4
Likely to sell faster than
Zillow last checked:
Listing updated:
Listed by:
Elizabeth Watkins TREC #0551681 832-492-3333,
Elizabeth Watkins, Broker
Source: HAR,MLS#: 95111241
Facts & features
Interior
Bedrooms & bathrooms
- Bedrooms: 3
- Bathrooms: 2
- Full bathrooms: 2
Primary bathroom
- Features: Primary Bath: Tub/Shower Combo, Secondary Bath(s): Tub/Shower Combo
Kitchen
- Features: Kitchen open to Family Room
Heating
- Natural Gas
Cooling
- Ceiling Fan(s), Electric
Appliances
- Included: Refrigerator, Gas Oven, Gas Cooktop, Dishwasher
- Laundry: Gas Dryer Hookup, Washer Hookup
Features
- High Ceilings, All Bedrooms Down
- Flooring: Concrete
- Number of fireplaces: 1
Interior area
- Total structure area: 1,428
- Total interior livable area: 1,428 sqft
Property
Accessibility
- Accessibility features: Customized Wheelchair Accessible, Disabled Access, Accessible Bedroom, Accessible Closets, Accessible Common Area, Accessible Doors, Accessible Electrical and Environmental Controls, Accessible Entrance, Accessible Full Bath, Accessible Kitchen, Accessible Kitchen Appliances, Master Bath Disabled Access
Features
- Stories: 1
- Patio & porch: Porch
- Fencing: Back Yard,Partial
Lot
- Size: 8,385 Square Feet
- Features: Back Yard, Build Line Restricted, Cleared, 1/4 Up to 1/2 Acre
Details
- Parcel number: 0710900100188
Construction
Type & style
- Home type: SingleFamily
- Architectural style: Contemporary,Ranch,Traditional
- Property subtype: Single Family Residence
Materials
- Cement Siding, Wood Siding
- Foundation: Slab
- Roof: Composition
Condition
- New construction: No
- Year built: 2015
Utilities & green energy
- Sewer: Public Sewer
- Water: Public
Green energy
- Energy efficient items: HVAC>13 SEER
Community & HOA
Community
- Subdivision: Lincoln City Sec 02
Location
- Region: Houston
Financial & listing details
- Price per square foot: $158/sqft
- Tax assessed value: $261,193
- Annual tax amount: $4,274
- Date on market: 10/2/2026
- Listing terms: Affordable Housing Program (subject to conditions),Cash,Conventional,FHA,Investor,VA Loan
- Ownership: Full Ownership
- Road surface type: Asphalt
Estimated market value
$222,700
$212,000 - $234,000
$1,620/mo
Price history
| Date | Event | Price |
|---|---|---|
| 10/2/2026 | Listed for sale | $225,000-1.7%$158/sqft |
Source:  HAR #95111241 Report a problem HAR #95111241 Report a problem | ||
| 2/17/2026 | Listing removed | $229,000$160/sqft |
Source: HAR #72995707 Report a problem | ||
| 2/12/2026 | Listed for sale | $229,000$160/sqft |
Source: HAR #72995707 Report a problem | ||
Public tax history
| Year | Property taxes | Tax assessment |
|---|---|---|
| 2025 | $32 +95.8% | $261,193 +5.3% |
| 2024 | $16 +494.1% | $248,095 -0.7% |
| 2023 | $3 -99.4% | $249,964 +17.3% |
| 2022 | $431 | $213,028 +19% |
| 2021 | -- | $179,074 +11% |
| 2020 | $423 | $161,381 +1.6% |
| 2019 | $423 | $158,814 +13.1% |
| 2018 | $423 | $140,444 +49.7% |
| 2017 | $423 | $93,816 |
| 2016 | $423 | $93,816 +183.2% |
| 2015 | -- | $33,129 -1.2% |
| 2014 | -- | $33,518 |
| 2013 | -- | $33,518 |
| 2012 | -- | $33,518 |
| 2011 | -- | $33,518 |
| 2010 | -- | $33,518 -22% |
| 2009 | -- | $42,960 +84.5% |
| 2007 | -- | $23,280 +9.1% |
| 2006 | -- | $21,340 +10% |
| 2005 | -- | $19,400 |
| 2004 | -- | $19,400 |
| 2003 | -- | $19,400 +1% |
| 2002 | -- | $19,200 +9.7% |
| 2001 | -- | $17,500 +19.9% |
| 2000 | -- | $14,600 |
Find assessor info on the county website
Monthly payment
Est. payment
Payment breakdown
Explore the cost of this home by adjusting the details. Changes won't be saved.Climate risks
Neighborhood: Acres Home
Nearby schools
Schools provided by the listing agent
- Elementary: Osborne Elementary School
- Middle: Williams Middle School
- High: Washington High School
Source: HAR. This data may not be complete. We recommend contacting the local school district to confirm school assignments for this home.
Similar homes
- $155,0003 bd2 ba1k sqft829 Fair St, Houston, TX 77088For Sale
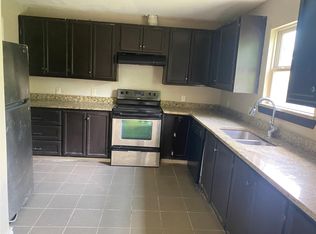 MLS ID #54985180, Ram Garg, Suntrust Realty. HAR
 - $269,5003 bd2 ba1.9k sqft3610 Saratoga Dr, Houston, TX 77088For Sale
 MLS ID #17115181, Cathy Genovesi, RA Brokers. HAR
 - $--3 bd1 ba1.5k sqft7719 Garsee Dr, Houston, TX 77040Auction
 ServiceLink Auction
 - $230,0003 bd2 ba1.6k sqft9587 Sutter Park Ln, Houston, TX 77086For Sale
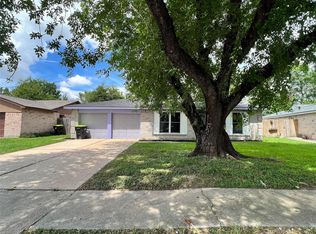 MLS ID #75986359, Fafu Zeng, Walzel Properties - Corporate Office. HAR
