Rod iron gate at the entrance, walk into the step-down den with a fireplace and new laminate planks, also formal dining or study/office space. opens up to the kitchen with all new appliances. New granite countertop extends into the family room to use barstools or chairs. Great for family gatherings or entertaining. Walk into the Primary area with a sitting area and step up to the area for the bed with new carpet. Walk-in closet, fresh interior paint throughout and the exterior. 2 inch blinds throughout, inside utility area and has PEX plumbing, a sm wet bar near the formal dining, fully fenced and new on 2 sides, just over a year old, and also a new roof installed in 2024. No Survey, no Seller's Disclosure. Estate Sale
For sale
$269,500
3610 Saratoga Dr, Houston, TX 77088
3beds
1,916sqft
:
Get pre-qualified$2,182/mo
Single Family Residence
Built in 1974
7,278 Square Feet Lot
$264,100 Zestimate®
$141/sqft
$23/mo HOA
What's special
Fresh interior paint throughoutWalk-in closetInside utility areaNew laminate planks
- 4 days |
- 170 |
- 5 |
Likely to sell faster than
Zillow last checked:
Listing updated:
Listed by:
Cathy Genovesi TREC #0262972 713-857-3419,
RA Brokers
Source: HAR,MLS#: 17115181
Facts & features
Interior
Bedrooms & bathrooms
- Bedrooms: 3
- Bathrooms: 2
- Full bathrooms: 2
Rooms
- Room types: Den, Family Room, Utility Room
Primary bedroom
- Level: First
- Area: 132
- Dimensions: 12 x 11
Bedroom
- Level: First
- Area: 130
- Dimensions: 13 x 10
Bedroom
- Level: First
- Area: 130
- Dimensions: 13 x 10
Den
- Level: First
- Area: 210
- Dimensions: 15 x 14
Dining room
- Level: First
- Area: 80
- Dimensions: 10 x 8
Kitchen
- Level: First
- Area: 88
- Dimensions: 11x 8
Living room
- Level: First
- Area: 196
- Dimensions: 14 x 14
Heating
- Electric
Cooling
- Ceiling Fan(s), Electric
Appliances
- Included: Disposal, Electric Oven, Electric Range, Dishwasher
- Laundry: Electric Dryer Hookup, Washer Hookup
Features
- High Ceilings, Wet Bar, All Bedrooms Down, Primary Bed - 1st Floor, Sitting Area, Walk-In Closet(s)
- Flooring: Carpet, Tile, Vinyl
- Windows: Window Coverings
- Number of fireplaces: 1
- Fireplace features: Wood Burning
Interior area
- Total structure area: 1,916
- Total interior livable area: 1,916 sqft
Property
Parking
- Total spaces: 2
- Parking features: Attached
- Attached garage spaces: 2
Features
- Stories: 1
- Patio & porch: Porch
- Fencing: Back Yard,Full
Lot
- Size: 7,278 Square Feet
- Features: Back Yard, Subdivided, 0 Up To 1/4 Acre
Details
- Parcel number: 1059370000031
Construction
Type & style
- Home type: SingleFamily
- Architectural style: Traditional
- Property subtype: Single Family Residence
Materials
- Batts Insulation, Brick, Wood Siding
- Foundation: Slab
- Roof: Composition
Condition
- New construction: No
- Year built: 1974
Utilities & green energy
- Sewer: Public Sewer
- Water: Public
Community & HOA
Community
- Features: Subdivision Tennis Court
- Subdivision: Inwood Pines
HOA
- Has HOA: Yes
- Amenities included: Playground, Pool, Security, Tennis Court(s)
- HOA fee: $270 annually
Location
- Region: Houston
Financial & listing details
- Price per square foot: $141/sqft
- Tax assessed value: $222,910
- Annual tax amount: $2,796
- Date on market: 8/4/2026
- Listing terms: Cash,Conventional,FHA,VA Loan
- Ownership: Full Ownership
- Road surface type: Curbs, Gutters
Estimated market value
$264,100
$251,000 - $277,000
$1,814/mo
Price history
| Date | Event | Price |
|---|---|---|
| 8/4/2026 | Listed for sale | $269,500+3.9%$141/sqft |
Source:  HAR #17115181 Report a problem HAR #17115181 Report a problem | ||
| 10/29/2025 | Listing removed | $259,500$135/sqft |
Source: HAR #87662450 Report a problem | ||
| 10/10/2025 | Listed for sale | $259,500$135/sqft |
Source: HAR #87662450 Report a problem | ||
| 9/23/2025 | Pending sale | $259,500$135/sqft |
Source: HAR #87662450 Report a problem | ||
| 8/25/2025 | Listed for sale | $259,500+318.5%$135/sqft |
Source: HAR #87662450 Report a problem | ||
| 4/7/2024 | Listing removed | -- |
Source:  HAR #88999188 Report a problem HAR #88999188 Report a problem | ||
| 2/20/2024 | Price change | $1,875-2.6%$1/sqft |
Source: HAR #88999188 Report a problem | ||
| 2/6/2024 | Price change | $1,925-2.5%$1/sqft |
Source: HAR #88999188 Report a problem | ||
| 1/8/2024 | Listed for rent | $1,975$1/sqft |
Source: HAR #88999188 Report a problem | ||
| 7/19/2011 | Listing removed | $62,000$32/sqft |
Source: RE/MAX Real Estate Associates #59329601 Report a problem | ||
| 6/3/2011 | Listed for sale | $62,000$32/sqft |
Source: isNowListed.com Report a problem | ||
| 4/12/2011 | Sold | -- |
Source: Public Record Report a problem | ||
Public tax history
| Year | Property taxes | Tax assessment |
|---|---|---|
| 2025 | $2,796 +0% | $222,910 -1.5% |
| 2024 | $2,795 -4.5% | $226,230 -10.2% |
| 2023 | $2,926 +16.5% | $251,816 +18.1% |
| 2022 | $2,510 | $213,307 +21.1% |
| 2021 | -- | $176,082 +8.6% |
| 2020 | $2,066 +21.4% | $162,174 +23.1% |
| 2019 | $1,702 -48.3% | $131,692 +8.1% |
| 2018 | $3,291 | $121,853 |
| 2017 | $3,291 +1.8% | $121,853 |
| 2016 | $3,233 +187.8% | $121,853 +17.3% |
| 2015 | $1,123 | $103,842 +18.9% |
| 2014 | $1,123 | $87,340 +49.3% |
| 2013 | -- | $58,500 -15.9% |
| 2012 | -- | $69,587 -4.9% |
| 2011 | -- | $73,175 |
| 2010 | -- | $73,175 -27.2% |
| 2009 | -- | $100,501 -8% |
| 2007 | -- | $109,264 +7.5% |
| 2005 | -- | $101,600 |
| 2004 | -- | $101,600 +7.5% |
| 2003 | -- | $94,500 |
| 2002 | -- | $94,500 +6.9% |
| 2001 | -- | $88,400 +10.4% |
| 2000 | -- | $80,100 |
Find assessor info on the county website
Monthly payment
Est. payment
Payment breakdown
Explore the cost of this home by adjusting the details. Changes won't be saved.Climate risks
Neighborhood: Greater Inwood
Nearby schools
GreatSchools rating
- NAStovall EC/PK/K SchoolGrades: PK-KDistance: 0.5 mi
- 4/10Garcia MiddleGrades: 6-8Distance: 2.7 mi
- 3/10Eisenhower High SchoolGrades: 9-12Distance: 1 mi
Schools provided by the listing agent
- Elementary: Caraway Elementary School (Aldine)
- Middle: Garcia Middle School (Aldine)
- High: Eisenhower High School
Source: HAR. This data may not be complete. We recommend contacting the local school district to confirm school assignments for this home.
- $200,4003 bd2 ba1.5k sqft3606 Saratoga Dr, Houston, TX 77088Off Market
- $261,2004 bd2 ba1.9k sqft3614 Saratoga Dr, Houston, TX 77088Off Market
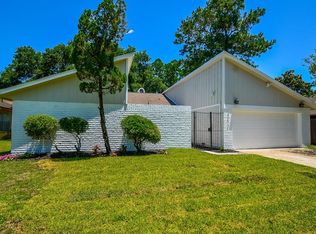
- $209,5003 bd2 ba1.5k sqft3611 Mayfield Oaks Ln, Houston, TX 77088Off Market
- $240,4003 bd2 ba1.6k sqft3602 Saratoga Dr, Houston, TX 77088Off Market
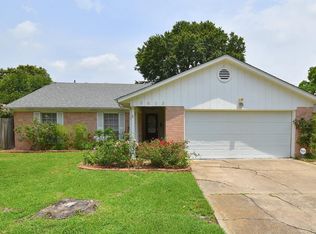
- $224,4003 bd2 ba1.9k sqft3618 Saratoga Dr, Houston, TX 77088Off Market
- $293,4003 bd2 ba1.9k sqft3615 Mayfield Oaks Ln, Houston, TX 77088Off Market
- $200,6003 bd2 ba1.5k sqft3619 Mayfield Oaks Ln, Houston, TX 77088Off Market
- $235,6003 bd2 ba1.6k sqft3607 Mayfield Oaks Ln, Houston, TX 77088Off Market
A local agent can set up tours, give advice and negotiate with sellers.
A local lender can help you make sure your offer is ready when you are.
Similar homes
- $275,0003 bd2 ba1.8k sqft3514 Areba St, Houston, TX 77091For Sale
 MLS ID #98173081, Michael Hamilton, Hamilton Real Estate & Dev Co.. HAR
 - $220,0003 bd2 ba1.7k sqft5702 Arncliffe Dr, Houston, TX 77088For Sale
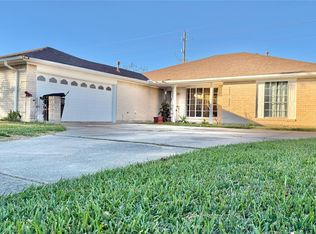 MLS ID #75978962, Candi Diaz, Step Real Estate. HAR
 - $283,9004 bd2 ba2k sqft1023 Twinbrooke Dr, Houston, TX 77088For Sale
 MLS ID #17560030, Thelma Ibarra, NB Elite Realty. HAR
 - $249,0003 bd2 ba1.1k sqft10531 Tilbrook Dr, Houston, TX 77038For Sale
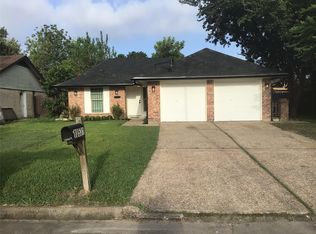 MLS ID #74987713, Jose Salinas, MICASAPOSIBLE. HAR
 - $262,0003 bd2 ba1.5k sqft15823 Oak Mountain Dr, Houston, TX 77095For SaleMLS ID #83922386, Barbara Roy, Cynthia Hill Properties. HAR
- $265,0003 bd2 ba1.8k sqft9814 Revelstoke Dr, Houston, TX 77086For SaleMLS ID #31547726, Ana Nguyen, Home State Realty Firm, LLC. HAR
- $250,0003 bd2 ba1.6k sqft218 La Fonda Dr, Houston, TX 77060For SaleMLS ID #70291088, Cynthia Ventura, Agape Real Estate Group. HAR
- $210,0003 bd2 ba1.3k sqft11818 Sawmill Stream Cir, Houston, TX 77067For SaleMLS ID #84874683, Patricia Rojas, REALM Real Estate Professionals - North Houston. HAR
- $250,0003 bd3 ba1.9k sqft20023 Fort Custer Ct, Katy, TX 77449For SaleMLS ID #91289554, Bradley Vincent, Realty Right. HAR
- $279,0004 bd2 ba2.1k sqft16610 Park Scot Dr, Houston, TX 77084For SaleMLS ID #91345845, Sanjeev Bhardwaj, Walzel Properties - Corporate Office. HAR
- $204,9993 bd2 ba1.5k sqft8414 De Priest St, Houston, TX 77088For SaleMLS ID #44744444, Karelle Guedou, HomeSmart. HAR
- $279,9004 bd3 ba2.3k sqft11350 Raven View Dr, Houston, TX 77067For SaleMLS ID #74157736, Jennie Hur, Walzel Properties - Corporate Office. HAR
- $240,0003 bd2 ba1.6k sqft5519 Birchgate Dr, Spring, TX 77373For SaleMLS ID #40907883, Kevin Ortega, Ortega Home Group. HAR
- $260,0004 bd2 ba2.2k sqft11611 Stone Bridge Dr, Houston, TX 77064For SaleMLS ID #94825341, Chaoming Chen, Eternal Realty and Management. HAR
- $249,0003 bd2 ba1.8k sqft16727 Grouse Moor Dr, Houston, TX 77084For SaleMLS ID #54905862, Victoria Franco, RE/MAX Universal. HAR
- $279,0004 bd2 ba1.8k sqft16214 Sierra Grande Dr, Houston, TX 77083For SaleMLS ID #91795262, Minnie Chen, Priority Realty. HAR
- $219,9903 bd2 ba1.3k sqft13310 Robinglen Dr, Houston, TX 77083For SaleMLS ID #73372996, Vu Le, Intercontinental Properties. HAR
- $250,0003 bd2 ba1.6k sqft11614 Inga Ln, Houston, TX 77064For SaleMLS ID #88484840, Robert Pollard, Keller Williams Premier Realty. HAR
- $250,0003 bd2 ba1.8k sqft5110 Gretna Green Dr, Houston, TX 77084For SaleMLS ID #56816383, Derek Lewis, HomeSmart. HAR
- $225,0003 bd2 ba1.9k sqft7110 Ensworth Dr, Houston, TX 77016For SaleMLS ID #38054942, Fafu Zeng, Walzel Properties - Corporate Office. HAR
