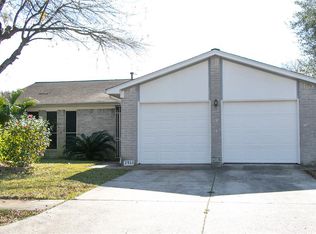
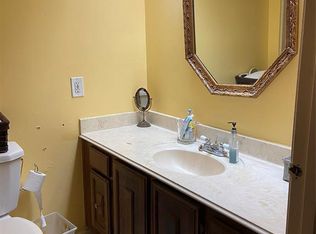
Discover this charming three-bedroom, two-bathroom haven nestled in a serene neighborhood. Boasting a spacious open floor plan, the home invites natural light through large windows, enhancing the warm, welcoming atmosphere. The modern kitchen features stainless steel appliances, granite countertops, and a convenient breakfast bar, ideal for both casual meals and entertaining. Retreat to the expansive primary suite, complete with a walk-in closet and a luxurious en-suite bathroom. Outside, enjoy a private backyard oasis perfect for gatherings or peaceful relaxation. With its prime location near parks, shopping, and top-rated schools, this property blends comfort and convenience seamlessly. Don't miss the opportunity to call this stunning house your home.
For sale
$278,000
11350 Raven View Dr, Houston, TX 77067
4beds
2,394sqft
Single Family Residence
Built in 1980
5,140 Square Feet Lot
$304,400 Zestimate®
$116/sqft
$29/mo HOA
What's special
Private backyard oasisThree-bedroom two-bathroom havenStainless steel appliancesSpacious open floor planGranite countertopsModern kitchenLuxurious en-suite bathroom
- 5 days
- 79
- 5
Zillow last checked:
Listing updated:
Listed by:
Nam Tran TREC #0828009 832-931-8765,
THE REALTORS, NETWORK
Source: HAR,MLS#: 71490503
Facts & features
Interior
Bedrooms & bathrooms
- Bedrooms: 4
- Bathrooms: 3
- Full bathrooms: 2
- 1/2 bathrooms: 1
Primary bedroom
- Level: Second
- Area: 195
- Dimensions: 15 x 13
Bedroom
- Level: Second
- Area: 121
- Dimensions: 11 x 11
Bedroom
- Level: Second
- Area: 108
- Dimensions: 12 x 9
Bedroom
- Level: Second
- Area: 130
- Dimensions: 13 x 10
Living room
- Level: First
- Area: 221
- Dimensions: 17 x 13
Heating
- Electric
Cooling
- Electric
Appliances
- Included: Dishwasher
Features
- Number of fireplaces: 1
Interior area
- Total structure area: 2,394
- Total interior livable area: 2,394 sqft
Property
Parking
- Total spaces: 2
- Parking features: Attached
- Attached garage spaces: 2
Features
- Stories: 2
Lot
- Size: 5,140 Square Feet
- Features: Corner Lot, 0 Up To 1/4 Acre
Details
- Parcel number: 1125250000001
Construction
Type & style
- Home type: SingleFamily
- Architectural style: Other
- Property subtype: Single Family Residence
Materials
- Brick, Other
- Foundation: Slab
- Roof: Composition
Condition
- New construction: No
- Year built: 1980
Utilities & green energy
- Sewer: Public Sewer
- Water: Public
Community & HOA
Community
- Subdivision: Lincoln Green East Sec 01
HOA
- Has HOA: Yes
- HOA fee: $350 annually
Location
- Region: Houston
Financial & listing details
- Price per square foot: $116/sqft
- Tax assessed value: $229,619
- Annual tax amount: $5,748
- Date on market: 11/16/2026
Estimated market value
$304,400
$289,000 - $320,000
$2,099/mo
Price history
| Date | Event | Price |
|---|---|---|
| 11/16/2026 | Listed for sale | $278,000-0.7%$116/sqft |
Source:  HAR #71490503 Report a problem | ||
| 11/14/2026 | Listing removed | $2,100$1/sqft |
Source:  HAR #57779214 Report a problem | ||
| 9/5/2026 | Listed for rent | $2,100$1/sqft |
Source: HAR #57779214 Report a problem | ||
| 9/4/2026 | Listing removed | $279,900$117/sqft |
Source: HAR #74157736 Report a problem | ||
| 5/17/2026 | Listed for sale | $279,900-3.1%$117/sqft |
Source: HAR #74157736 Report a problem | ||
| 4/1/2026 | Listing removed | $288,990$121/sqft |
Source: HAR #96967700 Report a problem | ||
| 1/30/2026 | Price change | $288,990-3.7%$121/sqft |
Source: HAR #23051628 Report a problem | ||
| 12/1/2025 | Price change | $299,979-3.2%$125/sqft |
Source: HAR #29413765 Report a problem | ||
| 11/20/2025 | Price change | $310,000+3.3%$129/sqft |
Source: HAR #29413765 Report a problem | ||
| 11/18/2025 | Listed for sale | $299,979+15.4%$125/sqft |
Source: Owner Report a problem | ||
| 4/14/2025 | Sold | -- |
Source: Public Record Report a problem | ||
| 5/31/2024 | Listing removed | $259,900$109/sqft |
Source: HAR #22316123 Report a problem | ||
| 5/31/2024 | Price change | $259,900-1.9%$109/sqft |
Source: HAR #22316123 Report a problem | ||
| 5/8/2024 | Listed for sale | $264,900+10.4%$111/sqft |
Source: HAR #22316123 Report a problem | ||
| 6/3/2022 | Sold | -- |
Source: Agent Provided Report a problem | ||
| 5/11/2022 | Pending sale | $239,900$100/sqft |
Source: Owner Report a problem | ||
| 3/20/2022 | Price change | $239,900-0.2%$100/sqft |
Source: Owner Report a problem | ||
| 2/27/2022 | Price change | $240,300+0.2%$100/sqft |
Source: Owner Report a problem | ||
| 2/12/2022 | Pending sale | $239,900$100/sqft |
Source: Owner Report a problem | ||
| 1/21/2022 | Listed for sale | $239,900$100/sqft |
Source: Owner Report a problem | ||
| 11/7/2021 | Listing removed | -- |
Source: Owner Report a problem | ||
| 10/28/2021 | Listed for sale | $239,900$100/sqft |
Source: Owner Report a problem | ||
| 10/19/2021 | Listing removed | -- |
Source: Owner Report a problem | ||
| 10/16/2021 | Listed for sale | $239,900$100/sqft |
Source: Owner Report a problem | ||
| 10/1/2021 | Listing removed | -- |
Source: HAR #49167477 Report a problem | ||
| 8/21/2021 | Listed for sale | $239,900$100/sqft |
Source: HAR #49167477 Report a problem | ||
Public tax history
| Year | Property taxes | Tax assessment |
|---|---|---|
| 2025 | $2,113 -0.8% | $229,619 -2.9% |
| 2024 | $2,130 +11.3% | $236,511 |
| 2023 | $1,914 +25.5% | $236,511 +28% |
| 2022 | $1,525 | $184,765 +10.1% |
| 2021 | -- | $167,859 +16.1% |
| 2020 | $1,313 -2.3% | $144,611 -0.6% |
| 2019 | $1,345 -68.8% | $145,460 +72.6% |
| 2018 | $4,304 | $84,286 -38.8% |
| 2017 | $4,304 +13.4% | $137,671 +12.3% |
| 2016 | $3,795 +68% | $122,547 +14.6% |
| 2015 | $2,259 | $106,914 +26.5% |
| 2014 | $2,259 | $84,544 +20.8% |
| 2013 | -- | $70,000 +7.6% |
| 2012 | -- | $65,027 -18.8% |
| 2011 | -- | $80,058 -2% |
| 2010 | -- | $81,713 -19.4% |
| 2009 | -- | $101,428 -8.7% |
| 2007 | -- | $111,069 +5.8% |
| 2006 | -- | $105,000 -2.5% |
| 2005 | -- | $107,652 +1.6% |
| 2004 | -- | $106,000 +19.1% |
| 2003 | -- | $89,000 +3.5% |
| 2002 | -- | $86,000 +7.8% |
| 2001 | -- | $79,800 +9.9% |
| 2000 | -- | $72,600 |
Find assessor info on the county website
Monthly payment
Est. payment
Payment breakdown
Explore the cost of this home by adjusting the details. Changes won't be saved.Climate risks
Neighborhood: 77067
Nearby schools
Schools provided by the listing agent
- Elementary: Stehlik Elementary School
- Middle: Plummer Middle School
- High: Davis High School (Aldine)
Source: HAR. This data may not be complete. We recommend contacting the local school district to confirm school assignments for this home.
Similar homes
- $239,9004 bd4 ba2.4k sqft2042 Bridge Cross Ln, Houston, TX 77067For Sale
 MLS ID #78705723, Cynthia Cantu-Tucker, Real Broker, LLC. HAR
- $255,0004 bd3 ba1.8k sqft3910 Ebury Dr, Houston, TX 77066For Sale
 MLS ID #71293072, Edgar Trejo, MetroPlus Realty. HAR
- $271,0004 bd3 ba2.3k sqft218 Acorn Tree Ct, Spring, TX 77388For Sale
 MLS ID #10286323, Thang Le, B & W Realty Group LLC. HAR
- $236,0004 bd3 ba2k sqft12222 Forstall Dr, Houston, TX 77014For Sale
 MLS ID #93165149, Shamim Ahmed, Mina Worldwide, LLC. HAR
