This well-maintained, move-in ready home offers a great combination of condition, convenience, and value. The interior features tile flooring throughout with no carpet, fresh paint, and new stainless steel appliances for a clean, updated feel. The functional layout provides comfortable living spaces with flexibility for everyday living and entertaining. Conveniently located in North Houston with access to major roadways, shopping, dining, and everyday amenities. With its recent updates, easy-care flooring, and great overall condition, this home is ready for its next owner.
For sale
Price cut: $10K (10/3)
$239,000
1703 Clear Valley Dr, Houston, TX 77014
3beds
1,808sqft
Single Family Residence
Built in 1990
9,631 Square Feet Lot
$236,400 Zestimate®
$132/sqft
$38/mo HOA
What's special
Recent updatesFresh paintClean updated feelEasy-care flooringTile flooring throughoutComfortable living spacesNew stainless steel appliances
- 48 days
- 85
- 4
Zillow last checked:
Listing updated:
Listed by:
Benjamin Deal TREC #0733988 346-588-5908,
eXp Realty LLC
Source: HAR,MLS#: 17016132
Facts & features
Interior
Bedrooms & bathrooms
- Bedrooms: 3
- Bathrooms: 2
- Full bathrooms: 2
Primary bedroom
- Level: First
- Area: 266
- Dimensions: 19 x 14
Bedroom
- Level: First
- Area: 100
- Dimensions: 10 x 10
Bedroom
- Level: First
- Area: 110
- Dimensions: 11 x 10
Breakfast
- Level: First
- Area: 99
- Dimensions: 11 x 9
Dining room
- Level: First
- Area: 154
- Dimensions: 14 x 11
Kitchen
- Level: First
- Area: 162
- Dimensions: 18 x 9
Living room
- Level: First
- Area: 342
- Dimensions: 19 x 18
Heating
- Natural Gas
Cooling
- Electric
Appliances
- Included: Disposal, Dishwasher
Features
- Flooring: Tile
- Number of fireplaces: 1
Interior area
- Total structure area: 1,808
- Total interior livable area: 1,808 sqft
Property
Parking
- Total spaces: 2
- Parking features: Attached
- Attached garage spaces: 2
Features
- Stories: 1
Lot
- Size: 9,631 Square Feet
- Features: Subdivided, 0 Up To 1/4 Acre
Details
- Parcel number: 1160050150009
Construction
Type & style
- Home type: SingleFamily
- Architectural style: Traditional
- Property subtype: Single Family Residence
Materials
- Brick, Cement Siding, Wood Siding
- Foundation: Slab
- Roof: Composition
Condition
- New construction: No
- Year built: 1990
Utilities & green energy
- Sewer: Public Sewer
- Water: Public
Community & HOA
Community
- Subdivision: Cranbrook Sec 02 Prcl R/P
HOA
- Has HOA: Yes
- HOA fee: $450 annually
Location
- Region: Houston
Financial & listing details
- Price per square foot: $132/sqft
- Tax assessed value: $238,100
- Annual tax amount: $6,500
- Date on market: 9/4/2026
Estimated market value
$236,400
$225,000 - $248,000
$1,927/mo
Price history
| Date | Event | Price |
|---|---|---|
| 10/3/2026 | Price change | $239,000-4%$132/sqft |
Source:  HAR #17016132 Report a problem HAR #17016132 Report a problem | ||
| 9/4/2026 | Listed for sale | $249,000$138/sqft |
Source: HAR #17016132 Report a problem | ||
Public tax history
| Year | Property taxes | Tax assessment |
|---|---|---|
| 2025 | $2,079 +0.9% | $238,100 -1.3% |
| 2024 | $2,061 +19.7% | $241,118 +6% |
| 2023 | $1,722 +16.8% | $227,575 +17.9% |
| 2022 | $1,474 | $193,000 +29.9% |
| 2021 | -- | $148,609 |
| 2020 | $1,255 +5.5% | $148,609 +7.3% |
| 2019 | $1,190 -69.5% | $138,489 +5.9% |
| 2018 | $3,899 | $130,746 |
| 2017 | $3,899 +19.6% | $130,746 +18.9% |
| 2016 | $3,259 +6.6% | $110,000 -7.7% |
| 2015 | $3,057 | $119,147 +18.6% |
| 2014 | $3,057 | $100,484 +25.8% |
| 2013 | -- | $79,907 +8.1% |
| 2012 | -- | $73,932 |
| 2011 | -- | $73,932 -18.8% |
| 2010 | -- | $91,034 -8.6% |
| 2009 | -- | $99,584 -10.1% |
| 2007 | -- | $110,773 +0.8% |
| 2006 | -- | $109,900 |
| 2005 | -- | $109,900 |
| 2004 | -- | $109,900 |
| 2003 | -- | $109,900 +5.9% |
| 2002 | -- | $103,800 +7.6% |
| 2001 | -- | $96,500 +9.9% |
| 2000 | -- | $87,800 |
Find assessor info on the county website
Monthly payment
Est. payment
Payment breakdown
Explore the cost of this home by adjusting the details. Changes won't be saved.Climate risks
Neighborhood: 77014
Nearby schools
Schools provided by the listing agent
- Elementary: Clark Elementary School (Spring)
- Middle: Stelle Claughton Middle School
- High: Andy Dekaney H S
Source: HAR. This data may not be complete. We recommend contacting the local school district to confirm school assignments for this home.

Similar homes
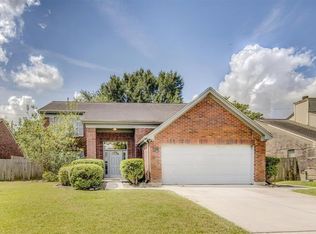
- $242,5003 bd2 ba1.8k sqft18714 Desert Marigold Dr, Houston, TX 77073For Sale
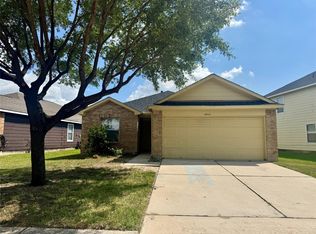 MLS ID #68303551, Zahabia Bandukwala, REALM Real Estate Professionals - Sugar Land. HAR
 - $255,0004 bd3 ba1.8k sqft3910 Ebury Dr, Houston, TX 77066For Sale
 MLS ID #71293072, Edgar Trejo, MetroPlus Realty. HAR
 - $235,0003 bd2 ba1.9k sqft18214 Mantana Dr, Spring, TX 77388For Sale
 MLS ID #68634038, Rhonda Fitch, Ideal Realty. HAR
 - $239,0003 bd2 ba1.5k sqft16219 Timber Valley Dr, Houston, TX 77070For Sale
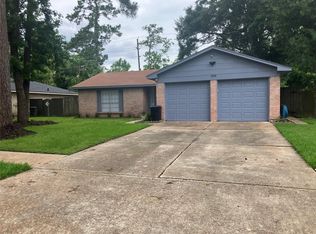 MLS ID #7383096, Debra Luechau, JLA Realty. HAR
