Completely renovated 3-bedroom, 2-bath home in desirable Remington Ranch! This move-in-ready home features brand-new laminate flooring throughout, a beautifully updated kitchen with new modern countertops and stylish finishes, plus two completely remodeled bathrooms. Fresh interior and exterior paint, along with new light fixtures, create a bright, modern feel. Major updates include a new A/C (2024), new roof (June 2026), and new water heater (June 2026). Conveniently located near I-45, Beltway 8, George Bush Intercontinental Airport, shopping, dining, and schools. Perfect for first-time homebuyers, families, or investors looking for a turnkey property. Schedule your private showing today
For sale
Price cut: $100 (9/4)
$244,900
18714 Desert Marigold Dr, Houston, TX 77073
3beds
1,890sqft
Single Family Residence
Built in 2006
5,675 Square Feet Lot
$241,800 Zestimate®
$130/sqft
$56/mo HOA
What's special
Bright modern feelStylish finishesNew modern countertopsTwo completely remodeled bathroomsNew light fixturesBrand-new laminate flooring throughoutBeautifully updated kitchen
- 34 days
- 89
- 6
Zillow last checked:
Listing updated:
Listed by:
Zahabia Bandukwala TREC #0569136 281-236-2225,
REALM Real Estate Professionals - Sugar Land
Source: HAR,MLS#: 68303551
Facts & features
Interior
Bedrooms & bathrooms
- Bedrooms: 3
- Bathrooms: 2
- Full bathrooms: 2
Rooms
- Room types: Den
Primary bedroom
- Level: First
- Area: 208
- Dimensions: 13 X 16
Bedroom
- Level: First
- Area: 144
- Dimensions: 12 X 12
Bedroom
- Level: First
- Area: 156
- Dimensions: 12 X 13
Breakfast
- Level: First
- Area: 144
- Dimensions: 12 X 12
Den
- Level: First
- Area: 288
- Dimensions: 16 X 18
Dining room
- Level: First
- Area: 182
- Dimensions: 13 X 14
Utility room
- Level: First
- Dimensions: In house
Heating
- Natural Gas
Cooling
- Attic Fan, Ceiling Fan(s), Electric
Appliances
- Included: Disposal, Electric Oven, Gas Range, Dishwasher
- Laundry: Washer Hookup
Features
- All Bedrooms Down
- Flooring: Laminate, Tile
Interior area
- Total structure area: 1,890
- Total interior livable area: 1,890 sqft
Property
Parking
- Total spaces: 2
- Parking features: Attached
- Attached garage spaces: 2
Features
- Stories: 1
Lot
- Size: 5,675 Square Feet
- Features: Subdivided, 0 Up To 1/4 Acre
Details
- Parcel number: 1269850040024
Construction
Type & style
- Home type: SingleFamily
- Architectural style: Traditional
- Property subtype: Single Family Residence
Materials
- Brick, Cement Siding
- Foundation: Slab
- Roof: Composition
Condition
- New construction: No
- Year built: 2006
Utilities & green energy
- Sewer: Public Sewer
- Water: Public
Green energy
- Energy efficient items: Attic Vents, HVAC
Community & HOA
Community
- Subdivision: Remington Ranch Sec 09
HOA
- Has HOA: Yes
- HOA fee: $675 annually
Location
- Region: Houston
Financial & listing details
- Price per square foot: $130/sqft
- Tax assessed value: $211,355
- Annual tax amount: $5,546
- Date on market: 8/7/2026
Estimated market value
$241,800
$230,000 - $254,000
$1,913/mo
Price history
| Date | Event | Price |
|---|---|---|
| 9/4/2026 | Price change | $244,9000%$130/sqft |
Source:  HAR #68303551 Report a problem HAR #68303551 Report a problem | ||
| 8/7/2026 | Listed for sale | $245,000+36.1%$130/sqft |
Source: HAR #68303551 Report a problem | ||
| 4/2/2024 | Listing removed | -- |
Source:  HAR #51542929 Report a problem HAR #51542929 Report a problem | ||
| 3/21/2024 | Listed for rent | $1,699-4.3%$1/sqft |
Source: HAR #51542929 Report a problem | ||
| 3/20/2024 | Listing removed | -- |
Source: HAR #16371568 Report a problem | ||
| 3/8/2024 | Price change | $1,775-1.3%$1/sqft |
Source: HAR #16371568 Report a problem | ||
| 2/19/2024 | Price change | $1,799-2.8%$1/sqft |
Source: HAR #16371568 Report a problem | ||
| 1/11/2024 | Listed for rent | $1,850$1/sqft |
Source: HAR #16371568 Report a problem | ||
| 4/11/2021 | Listing removed | -- |
Source: HAR #49734112 Report a problem | ||
| 3/18/2021 | Pending sale | $180,000$95/sqft |
Source: HAR #49734112 Report a problem | ||
| 3/12/2021 | Listed for sale | $180,000$95/sqft |
Source: HAR #49734112 Report a problem | ||
| 3/8/2021 | Pending sale | $180,000$95/sqft |
Source: HAR #49734112 Report a problem | ||
| 3/3/2021 | Listed for sale | $180,000$95/sqft |
Source: HAR #49734112 Report a problem | ||
| 4/20/2011 | Sold | -- |
Source: Public Record Report a problem | ||
Public tax history
| Year | Property taxes | Tax assessment |
|---|---|---|
| 2025 | $1,941 +4.5% | $211,355 +2.2% |
| 2024 | $1,858 -2% | $206,789 -14.4% |
| 2023 | $1,896 +2.9% | $241,525 +8.6% |
| 2022 | $1,842 | $222,390 +31.6% |
| 2021 | -- | $168,999 +9.2% |
| 2020 | $1,408 +5.2% | $154,826 +3% |
| 2019 | $1,338 -70.6% | $150,387 +10.6% |
| 2018 | $4,553 | $136,000 |
| 2017 | $4,553 +13.7% | $136,000 +19.3% |
| 2016 | $4,005 +69.7% | $114,000 |
| 2015 | $2,360 | $114,000 +15.7% |
| 2014 | $2,360 | $98,491 +40.7% |
| 2013 | -- | $70,000 -17.4% |
| 2012 | -- | $84,765 |
| 2011 | -- | $84,765 -9.6% |
| 2010 | -- | $93,806 -17.5% |
| 2009 | -- | $113,700 -12.2% |
| 2008 | -- | $129,567 -0.8% |
| 2007 | -- | $130,628 |
Find assessor info on the county website
Monthly payment
Est. payment
Payment breakdown
Explore the cost of this home by adjusting the details. Changes won't be saved.Climate risks
Neighborhood: 77073
Nearby schools
Schools provided by the listing agent
- Elementary: Milton Cooper Elementary School
- Middle: Dueitt Middle School
- High: Andy Dekaney H S
Source: HAR. This data may not be complete. We recommend contacting the local school district to confirm school assignments for this home.
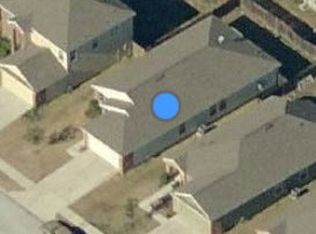
- $255,4004 bd-- ba2.9k sqft18710 Desert Marigold Dr, Houston, TX 77073Off Market
- $197,8003 bd2 ba1.5k sqft18718 Desert Marigold Dr, Houston, TX 77073Off Market
- $202,5003 bd2 ba1.5k sqft18706 Desert Marigold Dr, Houston, TX 77073Off Market
- $209,3003 bd2 ba1.7k sqft18722 Desert Marigold Dr, Houston, TX 77073Off Market
Similar homes
- $205,0003 bd3 ba1.2k sqft1123 Verde Trails Dr, Houston, TX 77073For Sale
 MLS ID #23079736, David Wen, Unity Real Estate Services LLC. HAR
 - $199,5003 bd3 ba1.9k sqft19248 Red Argan Ct, Houston, TX 77073For Sale
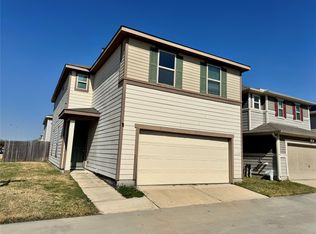 MLS ID #25640129, Fady Chaban, All County Prime Property Mgmt. HAR
 - $247,0004 bd2 ba1.8k sqft23615 Stargazer Point, Spring, TX 77373For Sale
 MLS ID #32929009, Amber Broadway, Opendoor Brokerage, LLC. HAR
 - $249,0003 bd3 ba1.8k sqft6317 Eastland St, Houston, TX 77028For Sale
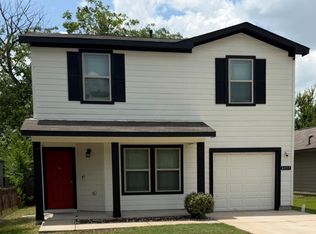 MLS ID #69893131, Jose Delao, Vive Realty LLC. HAR
