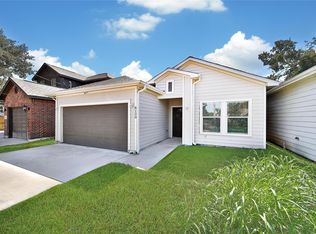
Welcome to this adorable and charming one-story home, built in 2021, where timeless style meets modern comfort. Offering 3 bedrooms and 2.5 baths, this beautifully designed home features a light and inviting open-concept floor plan with a spacious living area that flows seamlessly into the island kitchen with granite countertops, updated appliances, abundant cabinetry, and generous workspace. Rich wood-tone tile flooring adds warmth and character throughout the main living areas. The thoughtfully designed split-bedroom floor plan provides added privacy, while the spacious primary suite features a beautiful en-suite bath and large walk-in closet. Neutral tones, fresh interior paint, and new carpet create a crisp, move-in-ready feel. With its welcoming design, modern finishes, and charming curb appeal, this delightful home is truly one you will want to see!
Foreclosure
Price cut: $11.9K (10/3)
Est. $238,000
8118 Safebuy St, Houston, TX 77028
3beds
1,868sqft
Single Family Residence
Built in 2022
3,998 Square Feet Lot
$233,900 Zestimate®
$127/sqft
$-- HOA
What's special
Modern finishesFresh interior paintUpdated appliancesGenerous workspaceRich wood-tone tile flooringNew carpetLarge walk-in closet
- 48 days
- 89
- 13
Zillow last checked:
Listing updated:
Listed by:
Tina Whalen TREC #0444680 713-569-9396,
RE/MAX East
Source: HAR,MLS#: 8241322
Facts & features
Interior
Bedrooms & bathrooms
- Bedrooms: 3
- Bathrooms: 3
- Full bathrooms: 2
- 1/2 bathrooms: 1
Primary bedroom
- Level: First
- Area: 400
- Dimensions: 25 x 16
Bedroom
- Level: First
- Area: 130
- Dimensions: 13 x 10
Bedroom
- Level: First
- Area: 130
- Dimensions: 13 x 10
Dining room
- Level: First
- Area: 84
- Dimensions: 14 x 6
Kitchen
- Level: First
- Area: 140
- Dimensions: 14 x 10
Living room
- Level: First
- Area: 272
- Dimensions: 17 x 16
Utility room
- Level: First
- Area: 49
- Dimensions: 7 x 7
Heating
- Natural Gas
Cooling
- Ceiling Fan(s), Electric
Appliances
- Included: Disposal, Electric Oven, Microwave, Electric Cooktop, Electric Range, Dishwasher
- Laundry: Electric Dryer Hookup, Washer Hookup
Features
- Formal Entry/Foyer, All Bedrooms Down, En-Suite Bath, Split Plan, Walk-In Closet(s)
- Flooring: Carpet, Tile
Interior area
- Total structure area: 1,868
- Total interior livable area: 1,868 sqft
Property
Parking
- Total spaces: 2
- Parking features: Attached, Garage Door Opener, Double-Wide Driveway
- Attached garage spaces: 2
Features
- Stories: 1
- Patio & porch: Covered, Patio/Deck, Porch
- Fencing: Back Yard
Lot
- Size: 3,998 Square Feet
- Features: Back Yard, Subdivided, 0 Up To 1/4 Acre
Details
- Parcel number: 0901850000006
Construction
Type & style
- Home type: SingleFamily
- Architectural style: Traditional
- Property subtype: Single Family Residence
Materials
- Cement Siding, Wood Siding
- Foundation: Slab
- Roof: Composition
Condition
- New construction: No
- Year built: 2022
Utilities & green energy
- Sewer: Public Sewer
- Water: Public
Green energy
- Energy efficient items: Thermostat
Community & HOA
Community
- Subdivision: Liberty Road Manor Sec 25 U/R
Location
- Region: Houston
Financial & listing details
- Price per square foot: $127/sqft
- Tax assessed value: $238,453
- Annual tax amount: $5,068
- Date on market: 8/30/2026
- Listing terms: Cash,Conventional,FHA
- Road surface type: Concrete
Foreclosure details
Estimated market value
$233,900
$222,000 - $246,000
$1,930/mo
Price history
| Date | Event | Price |
|---|---|---|
| 10/3/2026 | Price change | $238,000-4.8%$127/sqft |
Source:  HAR #8241322 Report a problem HAR #8241322 Report a problem | ||
| 8/30/2026 | Listed for sale | $249,9000%$134/sqft |
Source: HAR #8241322 Report a problem | ||
| 3/6/2026 | Sold | -- |
Source: Public Record Report a problem | ||
| 2/7/2023 | Listing removed | -- |
Source: HAR #75188411 Report a problem | ||
| 11/17/2022 | Pending sale | $249,999$134/sqft |
Source: HAR #75188411 Report a problem | ||
| 7/23/2022 | Listed for sale | $249,999$134/sqft |
Source: HAR #75188411 Report a problem | ||
| 4/8/2022 | Pending sale | $249,999$134/sqft |
Source: HAR #75188411 Report a problem | ||
| 2/22/2022 | Price change | $249,999-1.9%$134/sqft |
Source: HAR #75188411 Report a problem | ||
| 1/14/2022 | Listed for sale | $254,900$136/sqft |
Source: HAR #62248629 Report a problem | ||
Public tax history
| Year | Property taxes | Tax assessment |
|---|---|---|
| 2025 | $5,068 -7.8% | $238,453 -9.2% |
| 2024 | $5,497 -6.9% | $262,694 -10.4% |
| 2023 | $5,906 +605.8% | $293,121 +671.4% |
| 2022 | $837 | $38,000 +58.3% |
| 2021 | -- | $24,000 +84.6% |
| 2020 | $312 +17.1% | $13,000 +18.2% |
| 2019 | $266 +110.9% | $11,000 +120% |
| 2018 | $126 | $5,000 |
| 2017 | $126 -26.5% | $5,000 -26.5% |
| 2016 | $172 -1.6% | $6,800 |
| 2015 | $175 | $6,800 |
| 2014 | $175 | $6,800 |
| 2013 | -- | $6,800 |
| 2012 | -- | $6,800 |
| 2011 | -- | $6,800 |
| 2010 | -- | $6,800 |
| 2009 | -- | $6,800 |
| 2008 | -- | $6,800 |
| 2007 | -- | $6,800 +68% |
| 2006 | -- | $4,048 +10% |
| 2005 | -- | $3,680 |
Find assessor info on the county website
Monthly payment
Climate risks
Neighborhood: Settegast
Nearby schools
Schools provided by the listing agent
- Elementary: Elmore Elementary School
- Middle: Key Middle School
- High: Kashmere High School
Source: HAR. This data may not be complete. We recommend contacting the local school district to confirm school assignments for this home.
Similar homes
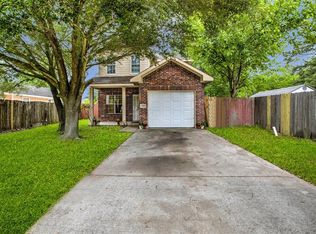
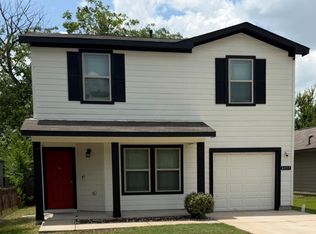
- $249,0003 bd3 ba1.8k sqft6317 Eastland St, Houston, TX 77028For Sale
 MLS ID #69893131, Jose Delao, Vive Realty LLC. HAR
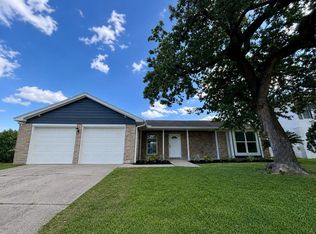
 - $238,5803 bd2 ba1.5k sqft10942 Dunvegan Way, Houston, TX 77013For Sale
 MLS ID #60188597, Karen Morales, eXp Realty LLC. HAR
 - $249,9003 bd3 ba1.9k sqft6542 Castle Loch Ct, Houston, TX 77048For Sale
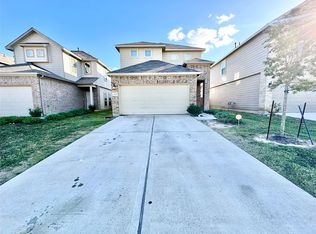 MLS ID #88080686, Shanita Brown, Walzel Properties - Corporate Office. HAR
 - $279,5004 bd3 ba1.9k sqft10822 Parra Peek Dr, Houston, TX 77075For Sale
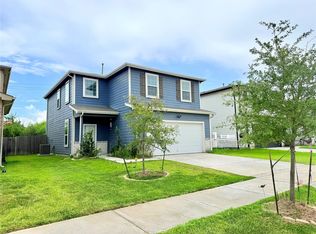 MLS ID #85949732, Sam Ferreri, Compass RE Texas, LLC - Houston. HAR
