Conveniently located just minutes from Hobby Airport with easy access to major highways, this spacious two-story home offers comfort, style, and functionality. The oversized kitchen provides abundant counter space and cabinetry, making it ideal for everyday living, entertaining, or preparing your favorite meals. Inside, you'll find attractive flooring that enhances the home's warm and inviting feel, along with generously sized bedrooms and living areas that offer plenty of room to spread out. Fresh, clean walls create a bright, move-in-ready atmosphere, allowing you to personalize the space with ease. Enjoy the covered patio in the big back yard! Whether you're looking for your next home or a smart investment, this well-maintained property combines space, convenience, and value in a desirable location close to shopping, dining, schools, and Downtown Houston!
For sale
Price cut: $10K (8/26)
$269,500
10822 Parra Peek Dr, Houston, TX 77075
4beds
1,961sqft
Single Family Residence
Built in 2021
5,466 Square Feet Lot
$265,900 Zestimate®
$137/sqft
$31/mo HOA
What's special
- 60 days
- 94
- 6
Zillow last checked:
Listing updated:
Listed by:
Sam Ferreri TREC #0199880 281-710-3090,
Compass RE Texas, LLC - Houston,
Jose Castellanos-Gomez TREC #0626301 832-986-6721,
Compass RE Texas, LLC - Houston
Source: HAR,MLS#: 42836799
Facts & features
Interior
Bedrooms & bathrooms
- Bedrooms: 4
- Bathrooms: 3
- Full bathrooms: 2
- 1/2 bathrooms: 1
Primary bedroom
- Level: Second
- Area: 208
- Dimensions: 13x16
Bedroom
- Level: Second
- Area: 120
- Dimensions: 12x10
Bedroom
- Level: Second
- Area: 110
- Dimensions: 11x10
Bedroom
- Level: Second
- Area: 120
- Dimensions: 12x10
Dining room
- Level: First
- Area: 120
- Dimensions: 12x10
Living room
- Level: First
- Area: 320
- Dimensions: 16x20
Heating
- Natural Gas
Cooling
- Ceiling Fan(s), Electric
Appliances
- Included: Disposal, Gas Oven, Microwave, Gas Range, Dishwasher
- Laundry: Electric Dryer Hookup, Washer Hookup
Features
- All Bedrooms Up
- Flooring: Carpet, Laminate
Interior area
- Total structure area: 1,961
- Total interior livable area: 1,961 sqft
Property
Parking
- Total spaces: 2
- Parking features: Attached
- Attached garage spaces: 2
Features
- Stories: 2
- Fencing: Back Yard
Lot
- Size: 5,466 Square Feet
- Features: Subdivided, 0 Up To 1/4 Acre
Details
- Parcel number: 1412610030005
Construction
Type & style
- Home type: SingleFamily
- Architectural style: Traditional
- Property subtype: Single Family Residence
Materials
- Cement Siding
- Foundation: Slab
- Roof: Composition
Condition
- New construction: No
- Year built: 2021
Utilities & green energy
- Sewer: Public Sewer
- Water: Public
Community & HOA
Community
- Subdivision: Forbes Xing Sec 3
HOA
- Has HOA: Yes
- HOA fee: $375 annually
Location
- Region: Houston
Financial & listing details
- Price per square foot: $137/sqft
- Tax assessed value: $287,621
- Annual tax amount: $8,601
- Date on market: 7/11/2026
- Listing terms: Cash,Conventional,FHA,VA Loan
- Road surface type: Concrete, Curbs
Estimated market value
$265,900
$253,000 - $279,000
$2,746/mo
Price history
| Date | Event | Price |
|---|---|---|
| 8/26/2026 | Price change | $269,500-3.6%$137/sqft |
Source:  HAR #42836799 Report a problem HAR #42836799 Report a problem | ||
| 7/11/2026 | Listed for sale | $279,500$143/sqft |
Source: HAR #42836799 Report a problem | ||
Public tax history
| Year | Property taxes | Tax assessment |
|---|---|---|
| 2025 | $3,669 -40.7% | $287,621 -2.8% |
| 2024 | $6,190 -0.5% | $295,838 -4.2% |
| 2023 | $6,221 +6.2% | $308,771 +16.1% |
| 2022 | $5,855 | $265,927 +920.4% |
| 2021 | -- | $26,060 |
Find assessor info on the county website
Monthly payment
Est. payment
Payment breakdown
Explore the cost of this home by adjusting the details. Changes won't be saved.Climate risks
Neighborhood: Greater Hobby Area
Nearby schools
Schools provided by the listing agent
- Elementary: Deanda Elementary School
- Middle: Thomas Middle School
- High: Sterling High School (Houston)
Source: HAR. This data may not be complete. We recommend contacting the local school district to confirm school assignments for this home.

Similar homes
- $299,0004 bd3 ba2k sqft7047 Hobby Wind Ridge Dr, Houston, TX 77075For Sale
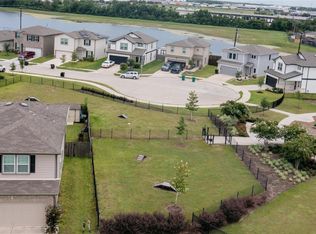 MLS ID #57209092, Santos Gloria, Deal Smith Realty LLC. HAR
 - $269,9993 bd3 ba2.1k sqft14638 Presidents Dr W, Houston, TX 77047For Sale
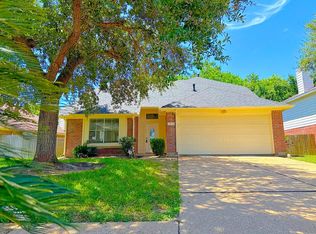 MLS ID #77055866, Celeste Rodriguez, Walzel Properties - League City/Pearland. HAR
 - $284,0004 bd3 ba2.3k sqft4227 Richmeadow Dr, Houston, TX 77048For Sale
 MLS ID #71312488, Joseph Lee, RA Brokers. HAR
 - $245,0003 bd3 ba1.7k sqft9507 Narnia Springs Ct, Houston, TX 77075For Sale
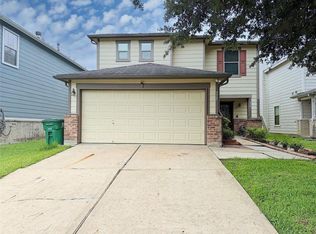 MLS ID #71985037, Nam Tran, THE REALTORS, NETWORK. HAR
