This well-maintained home reflects true pride of ownership and offers numerous upgrades throughout. The remodeled kitchen features a large quartz island, farmhouse sink, neutral backsplash, and updated lighting. Quartz countertops are found throughout the home, along with ceramic tile flooring and hardwood stairs ready for buyer’s choice of stain. All bedrooms are located upstairs, including a spacious primary suite. One secondary bedroom is currently used as a home office. Generous indoor and outdoor living space, with convenient access to major highways, shopping, and dining.
For sale
$265,000
910 Staffordale Manor Ln, Houston, TX 77047
3beds
1,725sqft
Single Family Residence
Built in 2010
4,560 Square Feet Lot
$261,400 Zestimate®
$154/sqft
$36/mo HOA
What's special
Updated lightingHardwood stairsQuartz countertopsFarmhouse sinkNeutral backsplashLarge quartz islandSpacious primary suite
- 151 days
- 90
- 10
Zillow last checked:
Listing updated:
Listed by:
Katelyn Bly TREC #0681016 361-290-2460,
World Wide Realty,LLC,
Phillip Richardson TREC #0505590 832-867-2223,
World Wide Realty,LLC
Source: HAR,MLS#: 18208035
Facts & features
Interior
Bedrooms & bathrooms
- Bedrooms: 3
- Bathrooms: 3
- Full bathrooms: 2
- 1/2 bathrooms: 1
Rooms
- Room types: Utility Room
Primary bedroom
- Level: Second
- Area: 192
- Dimensions: 16x12
Bedroom
- Level: Second
- Area: 144
- Dimensions: 12x12
Bedroom
- Level: Second
- Area: 144
- Dimensions: 12x12
Heating
- Electric
Cooling
- Electric
Features
- All Bedrooms Up, Walk-In Closet(s)
Interior area
- Total structure area: 1,725
- Total interior livable area: 1,725 sqft
Property
Parking
- Total spaces: 2
- Parking features: Attached
- Attached garage spaces: 2
Features
- Stories: 2
Lot
- Size: 4,560 Square Feet
- Features: Subdivided, 0 Up To 1/4 Acre
Details
- Parcel number: 1281110030014
Construction
Type & style
- Home type: SingleFamily
- Architectural style: Traditional
- Property subtype: Single Family Residence
Materials
- Brick, Cement Siding, Other
- Foundation: Slab
- Roof: Composition
Condition
- New construction: No
- Year built: 2010
Utilities & green energy
- Sewer: Public Sewer
- Water: Public
Community & HOA
Community
- Subdivision: Regal Oaks Sec 03
HOA
- Has HOA: Yes
- HOA fee: $435 annually
Location
- Region: Houston
Financial & listing details
- Price per square foot: $154/sqft
- Tax assessed value: $246,579
- Annual tax amount: $6,466
- Date on market: 5/13/2026
- Listing terms: Cash,Conventional,FHA,Investor
Estimated market value
$261,400
$248,000 - $274,000
$2,133/mo
Price history
| Date | Event | Price |
|---|---|---|
| 9/16/2026 | Listing removed | $1,950$1/sqft |
Source:  HAR #84866369 Report a problem HAR #84866369 Report a problem | ||
| 9/1/2026 | Listed for rent | $1,950-7.1%$1/sqft |
Source: HAR #84866369 Report a problem | ||
| 8/31/2026 | Listing removed | $2,100$1/sqft |
Source: HAR #13314631 Report a problem | ||
| 8/1/2026 | Price change | $2,100-8.7%$1/sqft |
Source: HAR #13314631 Report a problem | ||
| 6/20/2026 | Listed for rent | $2,300$1/sqft |
Source: HAR #13314631 Report a problem | ||
| 6/14/2026 | Listing removed | $2,300$1/sqft |
Source: HAR #73482349 Report a problem | ||
| 5/16/2026 | Listed for rent | $2,300$1/sqft |
Source: HAR #73482349 Report a problem | ||
| 5/16/2026 | Price change | $265,000-3.6%$154/sqft |
Source:  HAR #18208035 Report a problem HAR #18208035 Report a problem | ||
| 5/14/2026 | Listed for sale | $275,000+3.8%$159/sqft |
Source: HAR #18208035 Report a problem | ||
| 4/8/2026 | Listing removed | $265,000$154/sqft |
Source: HAR #18208035 Report a problem | ||
| 3/13/2026 | Price change | $265,000-1.9%$154/sqft |
Source: HAR #18208035 Report a problem | ||
| 1/30/2026 | Listed for sale | $270,000-17.9%$157/sqft |
Source: HAR #18208035 Report a problem | ||
| 7/20/2023 | Listing removed | -- |
Source: HAR #42778190 Report a problem | ||
| 4/26/2023 | Listed for sale | $329,000+26.7%$191/sqft |
Source: HAR #42778190 Report a problem | ||
| 3/30/2022 | Listing removed | -- |
Source:  RE/MAX International Report a problem RE/MAX International Report a problem | ||
| 3/1/2022 | Pending sale | $259,700$151/sqft |
Source: HAR #80518391 Report a problem | ||
| 2/24/2022 | Listed for sale | $259,700$151/sqft |
Source: HAR #80518391 Report a problem | ||
Public tax history
| Year | Property taxes | Tax assessment |
|---|---|---|
| 2025 | $5,240 -8.4% | $246,579 -9.8% |
| 2024 | $5,722 +1.2% | $273,477 -2.5% |
| 2023 | $5,652 +80.3% | $280,518 +21.9% |
| 2022 | $3,135 | $230,074 +25.9% |
| 2021 | -- | $182,684 +8.8% |
| 2020 | $2,948 +3.9% | $167,880 +1.7% |
| 2019 | $2,837 -23.1% | $165,152 +13.1% |
| 2018 | $3,688 | $146,082 |
| 2017 | $3,688 +3.5% | $146,082 +5.2% |
| 2016 | $3,564 +8.3% | $138,923 +7.4% |
| 2015 | $3,292 | $129,410 +10.6% |
| 2014 | $3,292 | $117,010 |
| 2013 | -- | $117,010 +6.9% |
| 2012 | -- | $109,491 |
| 2011 | -- | $109,491 |
Find assessor info on the county website
Monthly payment
Est. payment
Payment breakdown
Explore the cost of this home by adjusting the details. Changes won't be saved.Climate risks
Neighborhood: Central Southwest
Nearby schools
Schools provided by the listing agent
- Elementary: Almeda Elementary School
- Middle: Lawson Middle School
- High: Worthing High School
Source: HAR. This data may not be complete. We recommend contacting the local school district to confirm school assignments for this home.
- $276,6004 bd2 ba2.6k sqft906 Staffordale Manor Ln, Houston, TX 77047Off Market

- $--3 bd2 ba2.1k sqft914 Staffordale Manor Ln, Houston, TX 77047Sold

- $255,1003 bd3 ba2.1k sqft902 Staffordale Manor Ln, Houston, TX 77047Off Market
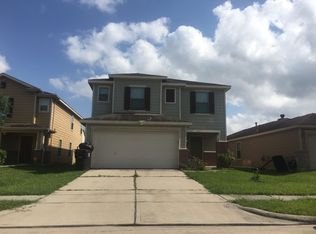
- $226,3003 bd2 ba1.5k sqft918 Staffordale Manor Ln, Houston, TX 77047Off Market
Similar homes
- $260,0004 bd3 ba1.7k sqft1755 Nichole Woods Dr, Houston, TX 77047For Sale
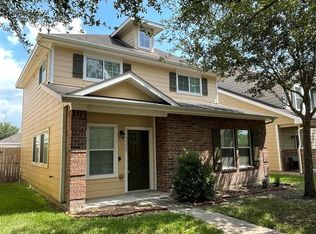 MLS ID #9204970, Juyu Chen, Forever Realty, LLC. HAR
 - $259,9993 bd3 ba2.1k sqft14638 Presidents Dr W, Houston, TX 77047For Sale
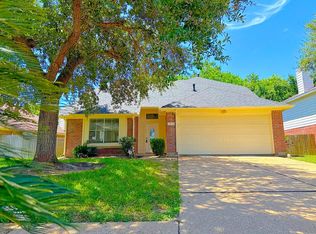 MLS ID #95904422, Celeste Rodriguez, Walzel Properties - League City/Pearland. HAR
 - $269,0004 bd3 ba2.5k sqft11736 Chanteloup Dr, Houston, TX 77047For Sale
 MLS ID #13992188, Mustafa Fatakdawala, Texas Premier Realty and Property. HAR
 - $295,0003 bd2 ba1.6k sqft11742 Fortune Park Dr, Houston, TX 77047For Sale
 MLS ID #76814373, Cecilia Rojas, CENTURY 21 Western Realty, Inc. HAR
