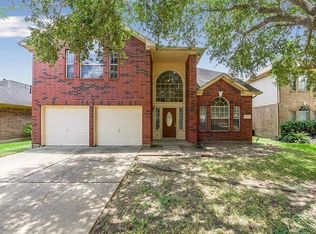
Beautiful home nestled in the desirable Courtyard Community of City Park! Recently updated with fresh interior paint and new carpet on the stairs and throughout the upstairs, this move-in-ready home offers both comfort and style.
The spacious floor plan features 4 bedrooms, including a first-floor primary suite for added privacy and convenience. The main level showcases laminate flooring, while the upstairs offers brand-new carpet. The kitchen is appointed with rich espresso cabinetry, tile flooring, and abundant cabinet and counter space, making it ideal for everyday living and entertaining.
Conveniently located just off Highway 288, this home provides quick access to the Texas Medical Center, Downtown Houston, the University of Houston, NRG Stadium, and many of Houston's premier shopping, dining, and entertainment destinations.
For sale
$269,000
11736 Chanteloup Dr, Houston, TX 77047
4beds
2,548sqft
Single Family Residence
Built in 2004
3,349 Square Feet Lot
$265,200 Zestimate®
$106/sqft
$81/mo HOA
What's special
Spacious floor plan
- 52 days
- 117
- 5
Zillow last checked:
Listing updated:
Listed by:
Mustafa Fatakdawala TREC #0548958 832-427-9906,
Texas Premier Realty and Property
Source: HAR,MLS#: 13992188
Facts & features
Interior
Bedrooms & bathrooms
- Bedrooms: 4
- Bathrooms: 3
- Full bathrooms: 2
- 1/2 bathrooms: 1
Rooms
- Room types: Den, Utility Room
Primary bedroom
- Level: First
- Area: 225
- Dimensions: 15 X 15
Bedroom
- Level: Second
- Area: 144
- Dimensions: 12 x 12
Bedroom
- Level: Second
- Area: 120
- Dimensions: 12 x 10
Bedroom
- Level: Second
- Area: 144
- Dimensions: 12 x 12
Breakfast
- Level: First
- Area: 100
- Dimensions: 10 x 10
Dining room
- Level: First
- Area: 182
- Dimensions: 14 x 13
Family room
- Level: First
- Area: 240
- Dimensions: 16 x 15
Game room
- Level: Second
- Area: 440
- Dimensions: 22 x 20
Kitchen
- Level: First
- Area: 154
- Dimensions: 14 x 11
Heating
- Natural Gas
Cooling
- Ceiling Fan(s), Electric
Appliances
- Included: Disposal, Refrigerator, Gas Oven, Microwave, Gas Range, Dishwasher
- Laundry: Electric Dryer Hookup, Gas Dryer Hookup, Washer Hookup
Features
- Formal Entry/Foyer, Primary Bed - 1st Floor
- Flooring: Carpet, Engineered Hardwood, Vinyl
- Windows: Window Coverings
- Number of fireplaces: 1
- Fireplace features: Gas Log
Interior area
- Total structure area: 2,548
- Total interior livable area: 2,548 sqft
Property
Parking
- Total spaces: 2
- Parking features: Garage, Garage Door Opener, Double-Wide Driveway
- Attached garage spaces: 2
Features
- Stories: 2
- Fencing: Back Yard
Lot
- Size: 3,349 Square Feet
- Features: Back Yard, Subdivided, 0 Up To 1/4 Acre
Details
- Parcel number: 1246170030020
Construction
Type & style
- Home type: SingleFamily
- Architectural style: Traditional
- Property subtype: Single Family Residence
Materials
- Cement Siding
- Foundation: Slab
- Roof: Composition
Condition
- New construction: No
- Year built: 2004
Utilities & green energy
- Water: Water District
Green energy
- Energy efficient items: Attic Vents, Thermostat, HVAC
Community & HOA
Community
- Subdivision: City Park Sec 01
HOA
- Has HOA: Yes
- Amenities included: Clubhouse, Dog Park, Jogging Path, Picnic Area, Playground
- HOA fee: $975 annually
Location
- Region: Houston
Financial & listing details
- Price per square foot: $106/sqft
- Tax assessed value: $260,571
- Annual tax amount: $7,277
- Date on market: 7/17/2026
- Road surface type: Concrete
Estimated market value
$265,200
$252,000 - $278,000
$2,334/mo
Price history
| Date | Event | Price |
|---|---|---|
| 9/2/2026 | Listing removed | $2,400$1/sqft |
Source:  HAR #2968400 Report a problem HAR #2968400 Report a problem | ||
| 8/16/2026 | Listed for sale | $269,000$106/sqft |
Source:  HAR #13992188 Report a problem HAR #13992188 Report a problem | ||
| 7/29/2026 | Pending sale | $269,000+34.5%$106/sqft |
Source: HAR #13992188 Report a problem | ||
| 7/17/2026 | Listed for rent | $2,400+9.1%$1/sqft |
Source: HAR #2968400 Report a problem | ||
| 12/8/2023 | Listing removed | -- |
Source:  HomeSmart Report a problem HomeSmart Report a problem | ||
| 8/8/2023 | Listed for rent | $2,200$1/sqft |
Source: HAR #59713620 Report a problem | ||
| 8/21/2022 | Listing removed | -- |
Source: HomeSmart Report a problem | ||
| 6/19/2022 | Listed for rent | $2,200-4.3%$1/sqft |
Source: HomeSmart #36520767 Report a problem | ||
| 5/1/2022 | Listing removed | -- |
Source: HomeSmart Report a problem | ||
| 1/14/2022 | Listed for rent | $2,300+24.3%$1/sqft |
Source: HomeSmart #35696942 Report a problem | ||
| 9/25/2020 | Listing removed | $1,850$1/sqft |
Source: Champions Real Estate Group #37345458 Report a problem | ||
| 9/2/2020 | Listed for rent | $1,850$1/sqft |
Source: Champions Real Estate Group #37345458 Report a problem | ||
| 9/1/2020 | Listing removed | $200,000$78/sqft |
Source: Champions Real Estate Group #12739697 Report a problem | ||
| 8/15/2020 | Pending sale | $200,000$78/sqft |
Source: Champions Real Estate Group #12739697 Report a problem | ||
| 7/15/2020 | Price change | $200,000-2.4%$78/sqft |
Source: Champions Real Estate Group #12739697 Report a problem | ||
| 6/30/2020 | Price change | $205,000-2.4%$80/sqft |
Source: Champions Real Estate Group #40203775 Report a problem | ||
| 5/28/2020 | Listed for sale | $210,000$82/sqft |
Source: Champions Real Estate Group #40203775 Report a problem | ||
| 5/19/2020 | Pending sale | $210,000$82/sqft |
Source: Champions Real Estate Group #40203775 Report a problem | ||
| 5/13/2020 | Listed for sale | $210,000+82.8%$82/sqft |
Source: Champions Real Estate Group #40203775 Report a problem | ||
| 10/31/2008 | Listing removed | $114,900$45/sqft |
Source: HAR #1550524 Report a problem | ||
| 10/17/2008 | Listed for sale | $114,900$45/sqft |
Source: HAR #1550524 Report a problem | ||
| 9/13/2007 | Sold | -- |
Source: Public Record Report a problem | ||
Public tax history
| Year | Property taxes | Tax assessment |
|---|---|---|
| 2025 | $5,538 +1.6% | $260,571 |
| 2024 | $5,452 -7.8% | $260,571 -19% |
| 2023 | $5,913 +1% | $321,833 +14.5% |
| 2022 | $5,857 | $281,097 +23% |
| 2021 | -- | $228,606 +11.7% |
| 2020 | $3,612 +9.8% | $204,733 |
| 2019 | $3,290 -14.6% | $204,733 +10.6% |
| 2018 | $3,851 | $185,140 |
| 2017 | $3,851 +10.8% | $185,140 |
| 2016 | $3,476 +16.6% | $185,140 +12.1% |
| 2015 | $2,982 | $165,189 +18.3% |
| 2014 | $2,982 | $139,651 +34.5% |
| 2013 | -- | $103,864 +5.1% |
| 2012 | -- | $98,780 -11.5% |
| 2011 | -- | $111,579 |
| 2010 | -- | $111,579 |
| 2009 | -- | $111,579 -30.3% |
| 2008 | -- | $160,036 |
| 2007 | -- | $160,036 +5.6% |
| 2006 | -- | $151,568 |
| 2005 | -- | -- |
Find assessor info on the county website
Monthly payment
Est. payment
Payment breakdown
Explore the cost of this home by adjusting the details. Changes won't be saved.Climate risks
Neighborhood: Central Southwest
Nearby schools
Schools provided by the listing agent
- Elementary: Almeda Elementary School
- Middle: Lawson Middle School
- High: Worthing High School
Source: HAR. This data may not be complete. We recommend contacting the local school district to confirm school assignments for this home.
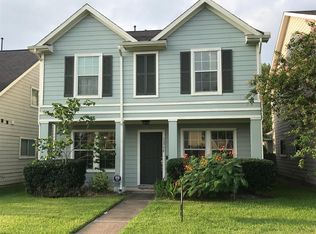
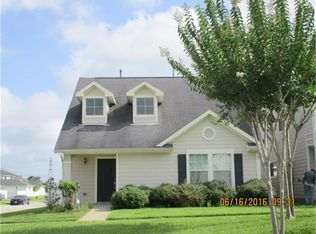
Similar homes
- $260,0004 bd3 ba1.7k sqft1755 Nichole Woods Dr, Houston, TX 77047For Sale
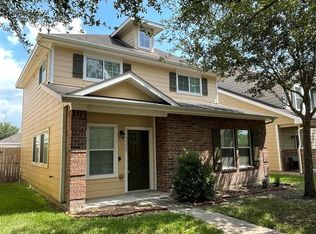 MLS ID #9204970, Juyu Chen, Forever Realty, LLC. HAR
 - $265,0003 bd3 ba1.7k sqft910 Staffordale Manor Ln, Houston, TX 77047For Sale
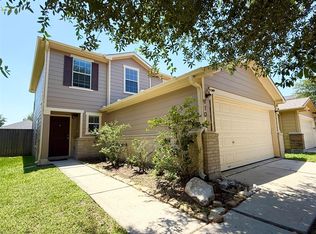 MLS ID #18208035, Katelyn Bly, World Wide Realty,LLC. HAR
 - $284,0004 bd3 ba2.3k sqft4227 Richmeadow Dr, Houston, TX 77048For Sale
 MLS ID #71312488, Joseph Lee, RA Brokers. HAR
 - $325,0004 bd3 ba2.4k sqft4134 Almond Lake Dr, Houston, TX 77047For Sale
 MLS ID #15844943, Xue Yang, Forever Realty, LLC. HAR
