Step into this modern 4-bedroom, 2.5-bath home located in the gated Panther Oaks community. Built in 2015, this two-story residence offers approximately 1,936 sq ft of living space with an inviting open layout, granite countertops, a walk-in pantry, and easy-care tile throughout the main level. All bedrooms are located upstairs for added privacy, and the primary suite features a walk-in closet with a separate tub and shower. Enjoy a covered patio, spacious backyard, and 2-car attached garage. With a gated entrance and convenient access to Beltway 8, major roads, shopping, and dining, this home offers comfort, convenience, and a great opportunity for its next owner.Schedule your tour today
For sale
$250,000
10913 Panther Ct, Houston, TX 77099
4beds
1,936sqft
Single Family Residence
Built in 2015
2,718 Square Feet Lot
$245,700 Zestimate®
$129/sqft
$75/mo HOA
What's special
Spacious backyardGranite countertopsCovered patioGated entranceWalk-in pantryInviting open layout
- 1 day
- 205
- 22
Likely to sell faster than
Zillow last checked:
Listing updated:
Listed by:
Shahriyar Mehrazar TREC #0815162 713-405-9253,
Keller Williams Signature
Source: HAR,MLS#: 65960173
Facts & features
Interior
Bedrooms & bathrooms
- Bedrooms: 4
- Bathrooms: 3
- Full bathrooms: 2
- 1/2 bathrooms: 1
Primary bedroom
- Level: Second
- Area: 196
- Dimensions: 14 x 14
Bedroom
- Level: Second
- Area: 110
- Dimensions: 11 x 10
Bedroom
- Level: Second
- Area: 140
- Dimensions: 14 x 10
Bedroom
- Level: Second
- Area: 143
- Dimensions: 13 x 11
Heating
- Natural Gas
Cooling
- Electric
Appliances
- Included: Disposal, Microwave, Dishwasher
Interior area
- Total structure area: 1,936
- Total interior livable area: 1,936 sqft
Property
Parking
- Total spaces: 2
- Parking features: Garage
- Attached garage spaces: 2
Features
- Stories: 2
Lot
- Size: 2,718 Square Feet
- Features: Subdivided, 0 Up To 1/4 Acre
Details
- Parcel number: 1229300010056
Construction
Type & style
- Home type: SingleFamily
- Architectural style: Traditional
- Property subtype: Single Family Residence
Materials
- Brick
- Foundation: Slab
- Roof: Composition
Condition
- New construction: No
- Year built: 2015
Utilities & green energy
- Sewer: Public Sewer
- Water: Public, Water District
Community & HOA
Community
- Subdivision: Panther Oaks
HOA
- Has HOA: Yes
- HOA fee: $900 annually
Location
- Region: Houston
Financial & listing details
- Price per square foot: $129/sqft
- Tax assessed value: $280,030
- Annual tax amount: $6,523
- Date on market: 10/12/2026
Estimated market value
$245,700
$233,000 - $258,000
$2,159/mo
Price history
| Date | Event | Price |
|---|---|---|
| 10/12/2026 | Listed for sale | $250,000-2%$129/sqft |
Source:  HAR #65960173 Report a problem HAR #65960173 Report a problem | ||
| 10/6/2026 | Listing removed | $255,000$132/sqft |
Source: HAR #68210470 Report a problem | ||
| 8/31/2026 | Listed for sale | $255,000-4.1%$132/sqft |
Source: HAR #68210470 Report a problem | ||
| 8/26/2026 | Listing removed | $265,900$137/sqft |
Source: HAR #73730338 Report a problem | ||
| 7/29/2026 | Price change | $265,900-3.3%$137/sqft |
Source: HAR #73730338 Report a problem | ||
| 6/27/2026 | Listed for sale | $275,000+0.8%$142/sqft |
Source: HAR #73730338 Report a problem | ||
| 6/17/2026 | Listing removed | $272,850$141/sqft |
Source: HAR #49407977 Report a problem | ||
| 4/15/2026 | Price change | $272,850-2.6%$141/sqft |
Source: HAR #27954960 Report a problem | ||
| 2/14/2026 | Listed for sale | $280,000+40%$145/sqft |
Source: HAR #27954960 Report a problem | ||
| 1/16/2026 | Listing removed | $2,400$1/sqft |
Source: Zillow Rentals Report a problem | ||
| 12/18/2025 | Price change | $2,400+4.3%$1/sqft |
Source: Zillow Rentals Report a problem | ||
| 11/11/2025 | Price change | $2,300-4.2%$1/sqft |
Source: Zillow Rentals Report a problem | ||
| 10/28/2025 | Listed for rent | $2,400+41.2%$1/sqft |
Source: Zillow Rentals Report a problem | ||
| 4/4/2020 | Listing removed | $1,700$1/sqft |
Source: Intercity, Realtors #40425355 Report a problem | ||
| 3/23/2020 | Listed for rent | $1,700$1/sqft |
Source: Intercity, Realtors #40425355 Report a problem | ||
| 2/25/2020 | Listing removed | $200,000$103/sqft |
Source: FYI Realty #56551676 Report a problem | ||
| 2/14/2020 | Pending sale | $200,000$103/sqft |
Source: FYI Realty #56551676 Report a problem | ||
| 2/3/2020 | Listed for sale | $200,000$103/sqft |
Source: FYI Realty #56551676 Report a problem | ||
Public tax history
| Year | Property taxes | Tax assessment |
|---|---|---|
| 2025 | $3,492 +2.8% | $280,030 +0.9% |
| 2024 | $3,398 +1.4% | $277,569 -5% |
| 2023 | $3,351 +33.5% | $292,252 +35.6% |
| 2022 | $2,510 | $215,474 +7.3% |
| 2021 | -- | $200,844 +2.5% |
| 2020 | $2,480 -1.4% | $195,856 |
| 2019 | $2,517 -52% | $195,856 -1.1% |
| 2018 | $5,246 | $197,972 |
| 2017 | $5,246 +64% | $197,972 +62.6% |
| 2016 | $3,199 +1166% | $121,768 +1179.1% |
| 2015 | $253 | $9,520 |
| 2014 | $253 | $9,520 +300% |
| 2006 | -- | $2,380 |
Find assessor info on the county website
Monthly payment
Est. payment
Payment breakdown
Explore the cost of this home by adjusting the details. Changes won't be saved.Climate risks
Neighborhood: Alief
Nearby schools
Schools provided by the listing agent
- Elementary: Smith Elementary School (Alief)
- Middle: Olle Middle School
- High: Aisd Draw
Source: HAR. This data may not be complete. We recommend contacting the local school district to confirm school assignments for this home.
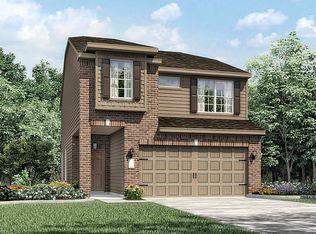


Similar homes
- $255,0003 bd2 ba1.4k sqft15330 Riverside Grove Dr, Houston, TX 77083For Sale
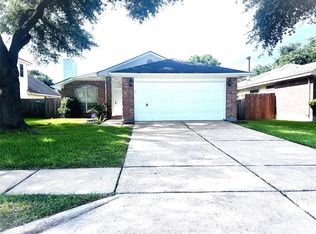 MLS ID #98149346, Jane NgaDung Nguyen, Alpha, REALTORS. HAR
 - $303,0003 bd3 ba2.1k sqft16622 Pademelon Dr, Sugar Land, TX 77498For Sale
 MLS ID #50880895, Adeline Phan, Walzel Properties - Corporate Office. HAR
 - $239,9005 bd3 ba2.3k sqft9711 Sugarblossom Ln, Sugar Land, TX 77498For Sale
 MLS ID #90026039, Derek Montes, Montes & Associates Realty. HAR
 - $263,0004 bd2 ba1.9k sqft2103 Barrington Place Dr, Sugar Land, TX 77478For Sale
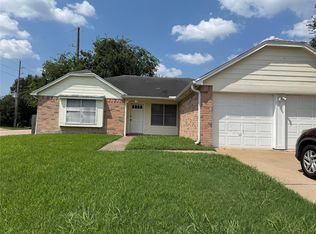 MLS ID #73029569, Ruhina Ahmed, Keller Williams Realty Southwest. HAR
