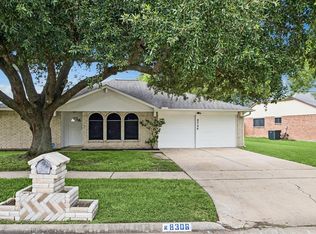
This spacious 4-bedroom, 2-bath home features a formal dining room and an open kitchen-to-living area that’s perfect for everyday living and entertaining. The primary bedroom includes a small bonus space ideal for an office or study. Situated on a generous corner lot, the property offers added privacy and plenty of outdoor potential. Contact us to view this nice home.
For sale
$243,000
811 Whispering Pine Dr, Missouri City, TX 77489
4beds
1,854sqft
Single Family Residence
Built in 1978
9,683 Square Feet Lot
$236,400 Zestimate®
$131/sqft
$9/mo HOA
What's special
Formal dining roomAdded privacyGenerous corner lot
- 67 days
- 151
- 9
Zillow last checked:
Listing updated:
Listed by:
Maria Cortes TREC #0480391 832-597-5381,
Anchor Realty Assoc., Inc.
Source: HAR,MLS#: 79738530
Facts & features
Interior
Bedrooms & bathrooms
- Bedrooms: 4
- Bathrooms: 2
- Full bathrooms: 2
Heating
- Electric
Cooling
- Electric
Appliances
- Included: Microwave, Electric Range, Dishwasher
- Laundry: Electric Dryer Hookup, Washer Hookup
Features
- All Bedrooms Down
- Number of fireplaces: 1
Interior area
- Total structure area: 1,854
- Total interior livable area: 1,854 sqft
Property
Parking
- Total spaces: 2
- Parking features: Attached
- Attached garage spaces: 2
Features
- Stories: 1
Lot
- Size: 9,683 Square Feet
- Features: Corner Lot, 1/4 Up to 1/2 Acre
Details
- Parcel number: 3850020010120907
Construction
Type & style
- Home type: SingleFamily
- Architectural style: Traditional
- Property subtype: Single Family Residence
Materials
- Brick
- Foundation: Slab
- Roof: Composition
Condition
- New construction: No
- Year built: 1978
Utilities & green energy
- Sewer: Public Sewer
- Water: Public
Community & HOA
Community
- Subdivision: Hunters Glen Sec 2
HOA
- Has HOA: Yes
- HOA fee: $108 annually
Location
- Region: Missouri City
Financial & listing details
- Price per square foot: $131/sqft
- Tax assessed value: $219,600
- Annual tax amount: $5,602
- Date on market: 6/24/2026
- Listing terms: Cash,Conventional,FHA
Estimated market value
$236,400
$225,000 - $248,000
$2,005/mo
Price history
| Date | Event | Price |
|---|---|---|
| 6/24/2026 | Listed for sale | $243,000+305.7%$131/sqft |
Source:  HAR #79738530 Report a problem HAR #79738530 Report a problem | ||
| 6/22/2026 | Listing removed | $2,275$1/sqft |
Source:  HAR #76247715 Report a problem HAR #76247715 Report a problem | ||
| 5/2/2026 | Listed for rent | $2,275+42.2%$1/sqft |
Source: HAR #76247715 Report a problem | ||
| 1/5/2021 | Listing removed | -- |
Source:  HAR Report a problem HAR Report a problem | ||
| 11/27/2020 | Price change | $1,600-3%$1/sqft |
Source: Aim Realty #5034861 Report a problem | ||
| 10/15/2020 | Listed for rent | $1,650+17.9%$1/sqft |
Source: Aim Realty #5034861 Report a problem | ||
| 6/13/2015 | Listing removed | $1,400$1/sqft |
Source: Aim Realty #44207624 Report a problem | ||
| 3/28/2015 | Listed for rent | $1,400$1/sqft |
Source: Aim Realty #44207624 Report a problem | ||
| 6/14/2012 | Listing removed | $59,900$32/sqft |
Source: Brenda Ames & Associates #81726246 Report a problem | ||
| 5/18/2012 | Listed for sale | $59,900$32/sqft |
Source: Brenda Ames & Associates #81726246 Report a problem | ||
Public tax history
| Year | Property taxes | Tax assessment |
|---|---|---|
| 2025 | $4,718 -6.7% | $219,600 -9.8% |
| 2024 | $5,055 -4.4% | $243,510 -3.7% |
| 2023 | $5,285 +13.7% | $252,746 +22.7% |
| 2022 | $4,646 +10.9% | $206,040 +15% |
| 2021 | $4,191 +12.9% | $179,100 +15.3% |
| 2020 | $3,714 -1.1% | $155,270 +1.7% |
| 2019 | $3,755 +0.8% | $152,620 +3% |
| 2018 | $3,727 +1.3% | $148,220 +12.7% |
| 2017 | $3,680 | $131,570 +3.3% |
| 2016 | $3,680 +37.9% | $127,310 +18% |
| 2015 | $2,668 +20.8% | $107,900 +17.6% |
| 2014 | $2,209 | $91,730 +5.7% |
| 2013 | -- | $86,770 +13.6% |
| 2012 | -- | $76,390 +24.3% |
| 2011 | -- | $61,450 -34.8% |
| 2010 | -- | $94,290 -7.5% |
| 2009 | -- | $101,900 -6.1% |
| 2008 | -- | $108,550 +1.9% |
| 2007 | -- | $106,550 +3.6% |
| 2006 | -- | $102,890 |
| 2005 | -- | $102,890 +6.7% |
| 2004 | -- | $96,430 |
| 2003 | -- | -- |
| 2002 | -- | -- |
| 2001 | -- | -- |
| 2000 | -- | -- |
Find assessor info on the county website
Monthly payment
Est. payment
Payment breakdown
Explore the cost of this home by adjusting the details. Changes won't be saved.Climate risks
Neighborhood: Hunters Glen
Nearby schools
Schools provided by the listing agent
- Elementary: Hunters Glen Elementary School
- Middle: Missouri City Middle School
- High: Marshall High School (Fort Bend)
Source: HAR. This data may not be complete. We recommend contacting the local school district to confirm school assignments for this home.
- $215,2003 bd2 ba1.4k sqft807 Whispering Pine Dr, Missouri City, TX 77489Off Market

- $228,9003 bd2 ba1.6k sqft1807 Bent Oak Dr, Missouri City, TX 77489Off Market

- $247,0003 bd2 ba1.9k sqft903 Whispering Pine Dr, Missouri City, TX 77489Off Market
- $250,1003 bd2 ba1.9k sqft803 Whispering Pine Dr, Missouri City, TX 77489Off Market
Similar homes
- $248,8883 bd2 ba1.5k sqft7423 Towerview Ln, Missouri City, TX 77489For Sale
 MLS ID #35975119, Alicia Arroyos, Keller Williams Realty Southwest. HAR
 - $225,0003 bd2 ba1.8k sqft1803 Ripple Creek Dr, Missouri City, TX 77489For Sale
 MLS ID #74320629, GeorgeKutty Abraham, HomeSmart. HAR
 - $245,0003 bd2 ba1.8k sqft2843 Quiet Bend Dr, Missouri City, TX 77489For Sale
 MLS ID #61634677, Maria Cortes, Anchor Realty Assoc., Inc.. HAR
 - $235,0003 bd2 ba1.7k sqft8306 Bee Meadow Ln, Missouri City, TX 77489For Sale
 MLS ID #76245729, Sarah Carvalho, Homemax Properties. HAR
