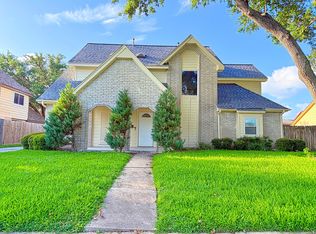
Beautifully renovated and move-in ready, this 3-bedroom, 2-bath home offers a bright, open feel with thoughtful upgrades throughout. Fresh interior paint and new light fixtures create a clean, modern atmosphere, while new LVP flooring in Bedrooms and Bathrooms and plus new Toilet and bathroom cabinets and vanities for both bathrooms. The kitchen has been refreshed with new Granite countertops, updated cabinets, and a full suite of appliances including a range, microwave, and dishwasher—designed for both everyday living and effortless entertaining. The spacious living area features abundant natural light and a cozy fireplace, enhancing the home’s inviting layout. New water heater adds to the home’s overall efficiency and peace of mind. With its functional layout, quality updates, and comfortable flow, this home delivers exceptional livability inside and out.
For sale
$239,900
2034 Village Park Dr, Missouri City, TX 77489
3beds
1,749sqft
Single Family Residence
Built in 1986
5,153 Square Feet Lot
$234,700 Zestimate®
$137/sqft
$-- HOA
What's special
- 36 days
- 372
- 20
Zillow last checked:
Listing updated:
Listed by:
Raju Skaria TREC #0643470 832-296-9294,
TV International Realty LLC
Source: HAR,MLS#: 51517076
Facts & features
Interior
Bedrooms & bathrooms
- Bedrooms: 3
- Bathrooms: 2
- Full bathrooms: 2
Rooms
- Room types: Family Room, Utility Room
Primary bedroom
- Level: First
- Area: 238
- Dimensions: 17 x 14
Bedroom
- Level: First
- Area: 150
- Dimensions: 15 x 10
Bedroom
- Level: First
- Area: 110
- Dimensions: 11 x 10
Other
- Level: First
- Area: 35
- Dimensions: 7 x 5
Dining room
- Level: First
- Area: 143
- Dimensions: 13 x 11
Family room
- Level: First
- Area: 342
- Dimensions: 19 x 18
Kitchen
- Level: First
- Area: 120
- Dimensions: 12 x 10
Primary bath
- Level: First
- Area: 40
- Dimensions: 10 x 4
Heating
- Natural Gas
Cooling
- Ceiling Fan(s), Electric
Appliances
- Included: Disposal, Freestanding Oven, Microwave, Gas Range, Dishwasher
- Laundry: Electric Dryer Hookup, Gas Dryer Hookup
Features
- All Bedrooms Down, Walk-In Closet(s)
- Flooring: Laminate, Tile, Vinyl
- Number of fireplaces: 1
- Fireplace features: Gas
Interior area
- Total structure area: 1,749
- Total interior livable area: 1,749 sqft
Property
Parking
- Total spaces: 2
- Parking features: Attached
- Attached garage spaces: 2
Features
- Stories: 1
- Fencing: Back Yard
Lot
- Size: 5,153 Square Feet
- Features: Back Yard, Subdivided, 0 Up To 1/4 Acre
Details
- Parcel number: 3855000030370907
Construction
Type & style
- Home type: SingleFamily
- Architectural style: Traditional
- Property subtype: Single Family Residence
Materials
- Brick
- Foundation: Slab
- Roof: Composition
Condition
- New construction: No
- Year built: 1986
Utilities & green energy
- Sewer: Public Sewer
- Water: Public, Water District
Green energy
- Energy efficient items: Attic Vents
Community & HOA
Community
- Subdivision: Hunters Green
HOA
- Has HOA: Yes
Location
- Region: Missouri City
Financial & listing details
- Price per square foot: $137/sqft
- Tax assessed value: $208,568
- Annual tax amount: $4,924
- Date on market: 7/27/2026
- Listing terms: Cash,Conventional
Estimated market value
$234,700
$223,000 - $246,000
$1,844/mo
Price history
| Date | Event | Price |
|---|---|---|
| 9/1/2026 | Price change | $1,800-2.7%$1/sqft |
Source:  HAR #19233156 Report a problem HAR #19233156 Report a problem | ||
| 8/17/2026 | Price change | $1,850-5.1%$1/sqft |
Source: HAR #19233156 Report a problem | ||
| 8/7/2026 | Listed for rent | $1,950+8.3%$1/sqft |
Source: HAR #19233156 Report a problem | ||
| 7/27/2026 | Listed for sale | $239,900-3.5%$137/sqft |
Source:  HAR #51517076 Report a problem HAR #51517076 Report a problem | ||
| 7/27/2026 | Listing removed | $248,700$142/sqft |
Source: HAR #45733763 Report a problem | ||
| 7/3/2026 | Price change | $248,700-3.9%$142/sqft |
Source: HAR #45733763 Report a problem | ||
| 6/9/2026 | Listed for sale | $258,800$148/sqft |
Source: HAR #45733763 Report a problem | ||
| 4/2/2025 | Listing removed | $1,800$1/sqft |
Source: HAR #10203519 Report a problem | ||
| 3/18/2025 | Listed for rent | $1,800+24.1%$1/sqft |
Source: HAR #10203519 Report a problem | ||
| 11/11/2017 | Listing removed | $1,450$1/sqft |
Source: Reliable, REALTORS #53273968 Report a problem | ||
| 11/4/2017 | Listed for rent | $1,450$1/sqft |
Source: Reliable, REALTORS #53273968 Report a problem | ||
| 10/5/2006 | Sold | -- |
Source: Public Record Report a problem | ||
| 9/13/1999 | Sold | -- |
Source: Public Record Report a problem | ||
Public tax history
| Year | Property taxes | Tax assessment |
|---|---|---|
| 2025 | $4,924 -10.3% | $208,568 -13% |
| 2024 | $5,489 -5.7% | $239,862 -5% |
| 2023 | $5,819 +16.4% | $252,589 +24.7% |
| 2022 | $4,997 +16% | $202,510 +20% |
| 2021 | $4,309 +3.7% | $168,820 +5.8% |
| 2020 | $4,154 -2.4% | $159,530 +0.2% |
| 2019 | $4,257 +13% | $159,270 +15.3% |
| 2018 | $3,768 +14.3% | $138,170 +5.9% |
| 2017 | $3,295 | $130,440 +6.4% |
| 2016 | $3,295 +6.6% | $122,630 +5.3% |
| 2015 | $3,091 +21% | $116,510 +22.6% |
| 2014 | $2,554 | $95,070 +8.9% |
| 2013 | -- | $87,330 +4.1% |
| 2012 | -- | $83,870 +2.2% |
| 2011 | -- | $82,090 -21.9% |
| 2010 | -- | $105,060 +4.7% |
| 2009 | -- | $100,320 -3.5% |
| 2008 | -- | $103,970 |
| 2007 | -- | $103,970 +0.6% |
| 2006 | -- | $103,330 |
| 2005 | -- | $103,330 -1.9% |
| 2004 | -- | $105,360 |
| 2003 | -- | -- |
| 2002 | -- | -- |
| 2001 | -- | -- |
| 2000 | -- | -- |
Find assessor info on the county website
Monthly payment
Est. payment
Payment breakdown
Explore the cost of this home by adjusting the details. Changes won't be saved.Climate risks
Neighborhood: Hunters Green
Nearby schools
Schools provided by the listing agent
- Elementary: Armstrong Elementary School (Fort Bend)
- Middle: Missouri City Middle School
- High: Marshall High School (Fort Bend)
Source: HAR. This data may not be complete. We recommend contacting the local school district to confirm school assignments for this home.
- $249,0003 bd2 ba2.1k sqft2032 Village Park Dr, Missouri City, TX 77489Off Market
- $264,2006 bd2 ba2.3k sqft2036 Village Park Dr, Missouri City, TX 77489Off Market
- $237,1003 bd2 ba1.7k sqft2035 Sandy Knoll Dr, Missouri City, TX 77489Off Market
- $254,6003 bd2 ba1.8k sqft2049 Wildwood Ridge Dr, Missouri City, TX 77489Off Market
Similar homes
- $225,0003 bd2 ba1.8k sqft1803 Ripple Creek Dr, Missouri City, TX 77489For Sale
 MLS ID #74320629, GeorgeKutty Abraham, HomeSmart. HAR
 - $240,0004 bd2 ba1.9k sqft722 Beechbend Dr, Missouri City, TX 77489For Sale
 MLS ID #63816541, Jazmine Lemons, Real Broker, LLC. HAR
 - $245,0003 bd2 ba1.8k sqft2843 Quiet Bend Dr, Missouri City, TX 77489For Sale
 MLS ID #61634677, Maria Cortes, Anchor Realty Assoc., Inc.. HAR
 - $294,9003 bd3 ba2.2k sqft2210 Redcliff Dr, Missouri City, TX 77489For Sale
 MLS ID #9155900, Celeste Rodriguez, Walzel Properties - League City/Pearland. HAR
