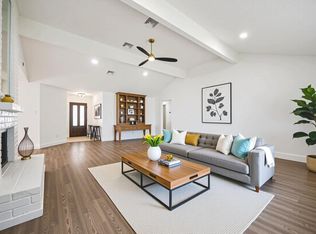
Welcome to this charming 3-bedroom home in Quail Glen, a perfect starter opportunity for you. Situated near a cul-de-sac with a spacious yard, this well-maintained property has been freshly painted in neutral tones, awaiting your personal touch. Recent updates include a new AC/furnace in 2023, PEX repipe in 2021, roof replacement with attic insulation and gutters added in 2017, and more. This home at 8306 Bee Meadow offers a new refrigerator, washer, and dryer up for negotiation with the sale. Don't miss out on this gem with 1714 square feet of living space and a lot size of 7998 square feet, this could be your next home.
For sale
Price cut: $8.5K (8/1)
$239,500
8306 Bee Meadow Ln, Missouri City, TX 77489
3beds
1,714sqft
Single Family Residence
Built in 1978
7,997 Square Feet Lot
$235,200 Zestimate®
$140/sqft
$32/mo HOA
What's special
Spacious yardSituated near a cul-de-sac
- 47 days |
- 207 |
- 16 |
Zillow last checked:
Listing updated:
Listed by:
Sarah Carvalho TREC #0661930 713-505-3873,
Homemax Properties
Source: HAR,MLS#: 76245729
Facts & features
Interior
Bedrooms & bathrooms
- Bedrooms: 3
- Bathrooms: 2
- Full bathrooms: 2
Primary bedroom
- Level: First
- Area: 216
- Dimensions: 12x18
Bedroom
- Level: First
- Area: 121
- Dimensions: 11x11
Bedroom
- Level: First
- Area: 121
- Dimensions: 11x11
Dining room
- Level: First
- Area: 88
- Dimensions: 8x11
Kitchen
- Level: First
- Area: 80
- Dimensions: 8x10
Living room
- Level: First
- Area: 225
- Dimensions: 15x15
Heating
- Electric
Cooling
- Electric
Appliances
- Included: Disposal, Dishwasher
Features
- All Bedrooms Down
- Number of fireplaces: 1
- Fireplace features: Wood Burning
Interior area
- Total structure area: 1,714
- Total interior livable area: 1,714 sqft
Property
Parking
- Total spaces: 2
- Parking features: Attached
- Attached garage spaces: 2
Features
- Stories: 1
Lot
- Size: 7,997 Square Feet
- Features: Cul-De-Sac, Subdivided, 0 Up To 1/4 Acre
Details
- Parcel number: 5860010090550907
Construction
Type & style
- Home type: SingleFamily
- Architectural style: Traditional
- Property subtype: Single Family Residence
Materials
- Unknown
- Foundation: Slab
- Roof: Composition
Condition
- New construction: No
- Year built: 1978
Utilities & green energy
- Sewer: Public Sewer
- Water: Public
Community & HOA
Community
- Subdivision: Quail Glen
HOA
- Has HOA: Yes
- HOA fee: $385 annually
Location
- Region: Missouri City
Financial & listing details
- Price per square foot: $140/sqft
- Tax assessed value: $205,033
- Annual tax amount: $4,097
- Date on market: 6/29/2026
- Listing terms: Cash,Conventional,FHA,VA Loan
Estimated market value
$235,200
$223,000 - $247,000
$1,829/mo
Price history
| Date | Event | Price |
|---|---|---|
| 8/1/2026 | Price change | $239,500-3.4%$140/sqft |
Source:  HAR #76245729 Report a problem HAR #76245729 Report a problem | ||
| 6/29/2026 | Listed for sale | $248,000+115.7%$145/sqft |
Source: HAR #76245729 Report a problem | ||
| 5/20/2017 | Listing removed | $1,395$1/sqft |
Source: HomeMax Properties #15770480 Report a problem | ||
| 4/29/2017 | Listed for rent | $1,395$1/sqft |
Source: HomeMax Properties #15770480 Report a problem | ||
| 3/24/2017 | Listing removed | $115,000$67/sqft |
Source: Realm Real Estate Professional #97654737 Report a problem | ||
| 3/16/2017 | Pending sale | $115,000$67/sqft |
Source: Realm Real Estate Professional #97654737 Report a problem | ||
| 3/13/2017 | Listed for sale | $115,000$67/sqft |
Source: Realm Real Estate Professional #97654737 Report a problem | ||
Public tax history
| Year | Property taxes | Tax assessment |
|---|---|---|
| 2025 | $3,032 -2.9% | $205,033 -7.5% |
| 2024 | $3,122 -3.1% | $221,590 -1.7% |
| 2023 | $3,221 -3.4% | $225,526 +7.2% |
| 2022 | $3,335 +27.6% | $210,290 +33.8% |
| 2021 | $2,613 +0.3% | $157,140 +2.2% |
| 2020 | $2,604 +2.8% | $153,790 +5.1% |
| 2019 | $2,533 +7.8% | $146,390 +11.2% |
| 2018 | $2,348 +11% | $131,630 +6.7% |
| 2017 | $2,116 | $123,410 +5.8% |
| 2016 | $2,116 +87.7% | $116,660 +37.9% |
| 2015 | $1,128 -4% | $84,600 +6.7% |
| 2014 | $1,175 | $79,280 +10% |
| 2013 | -- | $72,070 +10% |
| 2012 | -- | $65,520 +10% |
| 2011 | -- | $59,560 -34.6% |
| 2010 | -- | $91,060 -4.4% |
| 2009 | -- | $95,260 -5.3% |
| 2008 | -- | $100,640 +1.1% |
| 2007 | -- | $99,540 +4.6% |
| 2006 | -- | $95,140 +2.1% |
| 2005 | -- | $93,150 |
| 2004 | -- | $93,150 |
| 2003 | -- | -- |
| 2002 | -- | -- |
| 2001 | -- | -- |
| 2000 | -- | -- |
Find assessor info on the county website
Monthly payment
Est. payment
Payment breakdown
Explore the cost of this home by adjusting the details. Changes won't be saved.Climate risks
Neighborhood: 77489
Nearby schools
GreatSchools rating
- 4/10Lantern Lane Elementary SchoolGrades: PK-5Distance: 1.1 mi
- 3/10Christa McAuliffe Middle SchoolGrades: 6-8Distance: 2.5 mi
- 2/10Willowridge High SchoolGrades: 9-12Distance: 2.3 mi
Schools provided by the listing agent
- Elementary: Lantern Lane Elementary School
- Middle: Mcauliffe Middle School
- High: Willowridge High School
Source: HAR. This data may not be complete. We recommend contacting the local school district to confirm school assignments for this home.
- $213,1003 bd2 ba1.5k sqft8310 Bee Meadow Ln, Missouri City, TX 77489Off Market
- $235,1003 bd2 ba1.6k sqft8302 Bee Meadow Ln, Missouri City, TX 77489Off Market
- $215,6003 bd2 ba1.5k sqft8307 Quail Burg Ln, Missouri City, TX 77489Off Market
- $212,6003 bd2 ba1.5k sqft8314 Bee Meadow Ln, Missouri City, TX 77489Off Market
- $259,9953 bd2 ba1.6k sqft8311 Quail Burg Ln, Missouri City, TX 77489For Sale
- $218,3003 bd2 ba1.5k sqft8303 Quail Burg Ln, Missouri City, TX 77489Off Market
- $211,9003 bd2 ba1.5k sqft8307 Bee Meadow Ln, Missouri City, TX 77489Off Market
- $204,9003 bd2 ba1.5k sqft8311 Bee Meadow Ln, Missouri City, TX 77489Off Market
A local agent can set up tours, give advice and negotiate with sellers.
Similar homes
- $245,0003 bd2 ba1.8k sqft2843 Quiet Bend Dr, Missouri City, TX 77489For Sale
 MLS ID #61634677, Maria Cortes, Anchor Realty Assoc., Inc.. HAR
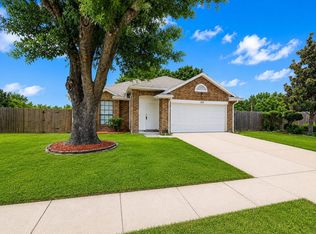
 - $239,9003 bd2 ba1.7k sqft2034 Village Park Dr, Missouri City, TX 77489For Sale
 MLS ID #51517076, Raju Skaria, TV International Realty LLC. HAR
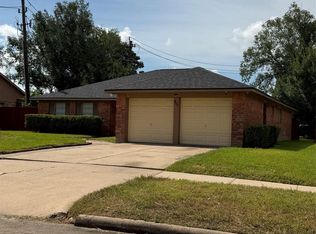
 - $243,0004 bd2 ba1.8k sqft811 Whispering Pine Dr, Missouri City, TX 77489For Sale
 MLS ID #79738530, Maria Cortes, Anchor Realty Assoc., Inc.. HAR
 - $225,0003 bd2 ba1.8k sqft1803 Ripple Creek Dr, Missouri City, TX 77489For Sale
 MLS ID #74320629, GeorgeKutty Abraham, HomeSmart. HAR
 - $229,0003 bd2 ba1.3k sqft1919 Long Barrel Ln, Missouri City, TX 77489For SaleMLS ID #80203353, Sammy Younis, RE/MAX Southwest. HAR
- $199,9903 bd2 ba2.2k sqft534 Stephanie Dr, Missouri City, TX 77489For SaleMLS ID #43277768, Ronnie Washington, Buyer's Club Realty. HAR
- $225,0003 bd2 ba1.2k sqft6814 Castleview Ln, Missouri City, TX 77489For SaleMLS ID #11462178, Eric Henry, REALM Real Estate Professionals - Sugar Land. HAR
- $275,0004 bd2 ba2k sqft3415 Point Clear Dr, Missouri City, TX 77459For SaleMLS ID #10037512, Ijlal Kilicarslan, Ann/Max Real Estate INC. HAR
- $269,9003 bd3 ba1.9k sqft1502 Chandler Park Ln, Fresno, TX 77545For SaleMLS ID #70316778, Lynette Thomas, Entera Realty LLC. HAR
- $278,0003 bd2 ba1.3k sqft4411 Treasure Trl, Sugar Land, TX 77479For SaleMLS ID #78789192, Dorothy Yee, RE/MAX Fine Properties. HAR
- $260,0003 bd2 ba1.4k sqft15330 Riverside Grove Dr, Houston, TX 77083For SaleMLS ID #36681193, Jane NgaDung Nguyen, Alpha, REALTORS. HAR
- $239,0003 bd2 ba1.6k sqft11039 Holworth Dr, Houston, TX 77072For SaleMLS ID #98113353, Mayley Dinh, MTD Realty. HAR
- $246,5004 bd2 ba2k sqft11703 Seawood Dr, Houston, TX 77089For SaleMLS ID #46134064, Tien Nguyen, 5th Stream Realty. HAR
- $230,0003 bd2 ba1.7k sqft7215 La Entrada Dr, Houston, TX 77083For SaleMLS ID #98534652, Stephanie Casares, The Affinity Group Realty & Co.. HAR
- $260,0003 bd2 ba1.5k sqft11847 Monticeto Ln, Meadows Place, TX 77477For SaleMLS ID #8878368, Shawna Eadie, Parkway Realty - Mary Smitherman, Broker. HAR
- $249,5003 bd2 ba1.1k sqft6829 Hazen St, Houston, TX 77074For SaleMLS ID #34617649, Delfina Delariva, The Real Estate People LLC. HAR
- $240,0003 bd2 ba1.5k sqft11647 Corkwood Dr, Houston, TX 77089For SaleMLS ID #72626678, Olasimbo Bode, MODR Brokerage, LLC. HAR
- $219,9903 bd2 ba1.3k sqft13310 Robinglen Dr, Houston, TX 77083For SaleMLS ID #73372996, Vu Le, Intercontinental Properties. HAR
- $263,0004 bd2 ba1.9k sqft2103 Barrington Place Dr, Sugar Land, TX 77478For SaleMLS ID #73029569, Ruhina Ahmed, Keller Williams Realty Southwest. HAR
- $219,0003 bd2 ba1.7k sqft4018 Rosewin Cir, Houston, TX 77047For SaleMLS ID #45681576, Marvi Melendez, Texas One Properties. HAR
