Location, Location, Location. Come see this functional three-bedroom two-bathroom house with two car garage. Great starter house. This cozy home has an open concept floorplan with seamless transition between large living room, kitchen, and breakfast area. The kitchen and 2 bathrooms have been recently updated. Brand new refrigerator and garbage disposal. Spacious backyard - ideal for outdoor fun and relaxation. Nice, quiet well-established neighborhood. Community amenities include a pool, park, and a playground. Zoned to highly rated Fort Bend ISD schools. Easy access to the Texas Medical Center and Downtown Houston. Close to Hwy 6 and to Hwy 90. Call the Aida Younis Team Today!
For sale
Price cut: $4.9K (8/14)
$229,000
1919 Long Barrel Ln, Missouri City, TX 77489
3beds
1,323sqft
Single Family Residence
Built in 1978
7,108 Square Feet Lot
$225,900 Zestimate®
$173/sqft
$30/mo HOA
What's special
Cozy homeOpen concept floorplanTwo car garageThree-bedroom two-bathroom house
- 77 days |
- 70 |
- 0 |
Zillow last checked:
Listing updated:
Listed by:
Sammy Younis TREC #0629757 713-857-9156,
RE/MAX Southwest,
Bassam Jack Younis TREC #0418754 832-718-2739,
RE/MAX Southwest
Source: HAR,MLS#: 80203353
Facts & features
Interior
Bedrooms & bathrooms
- Bedrooms: 3
- Bathrooms: 2
- Full bathrooms: 2
Primary bedroom
- Level: First
- Area: 165
- Dimensions: 15 x 11
Bedroom
- Level: First
- Area: 117
- Dimensions: 13 x 9
Bedroom
- Level: First
- Area: 140
- Dimensions: 14 x 10
Dining room
- Level: First
- Area: 90
- Dimensions: 10 x 9
Kitchen
- Level: First
- Area: 99
- Dimensions: 11 x 9
Living room
- Level: First
- Area: 270
- Dimensions: 18 x 15
Heating
- Electric
Cooling
- Ceiling Fan(s), Electric
Appliances
- Included: Disposal, Electric Oven, Microwave, Electric Cooktop, Dishwasher
- Laundry: Electric Dryer Hookup, Washer Hookup
Features
- Prewired for Alarm System, All Bedrooms Up
- Flooring: Carpet, Tile
- Windows: Window Coverings
- Number of fireplaces: 1
Interior area
- Total structure area: 1,323
- Total interior livable area: 1,323 sqft
Property
Parking
- Total spaces: 2
- Parking features: Attached, Garage Door Opener, Double-Wide Driveway
- Attached garage spaces: 2
Features
- Stories: 1
- Fencing: Back Yard
Lot
- Size: 7,108 Square Feet
- Features: Back Yard, Subdivided, 0 Up To 1/4 Acre
Details
- Parcel number: 3850030020350907
Construction
Type & style
- Home type: SingleFamily
- Architectural style: Traditional
- Property subtype: Single Family Residence
Materials
- Brick
- Foundation: Slab
- Roof: Composition
Condition
- New construction: No
- Year built: 1978
Utilities & green energy
- Sewer: Public Sewer
- Water: Public
Green energy
- Energy efficient items: Thermostat
Community & HOA
Community
- Security: Prewired for Alarm System
- Subdivision: Hunters Glen
HOA
- Has HOA: Yes
- HOA fee: $363 annually
Location
- Region: Missouri City
Financial & listing details
- Price per square foot: $173/sqft
- Tax assessed value: $185,672
- Annual tax amount: $4,737
- Date on market: 6/2/2026
- Road surface type: Concrete, Curbs, Gutters
Estimated market value
$225,900
$215,000 - $237,000
$1,763/mo
Price history
| Date | Event | Price |
|---|---|---|
| 8/14/2026 | Listing removed | $2,100$2/sqft |
Source:  HAR #92808552 Report a problem HAR #92808552 Report a problem | ||
| 8/14/2026 | Price change | $229,000-2.1%$173/sqft |
Source:  HAR #80203353 Report a problem HAR #80203353 Report a problem | ||
| 7/1/2026 | Price change | $233,888-2.1%$177/sqft |
Source: HAR #80203353 Report a problem | ||
| 6/2/2026 | Listed for rent | $2,100+15.1%$2/sqft |
Source: HAR #92808552 Report a problem | ||
| 4/18/2026 | Listed for sale | $238,888$181/sqft |
Source: HAR #38076871 Report a problem | ||
| 3/6/2026 | Pending sale | $238,888$181/sqft |
Source: HAR #38076871 Report a problem | ||
| 3/6/2026 | Price change | $238,888+4.3%$181/sqft |
Source: HAR #38076871 Report a problem | ||
| 6/13/2025 | Listed for sale | $229,000+1.8%$173/sqft |
Source: HAR #93749480 Report a problem | ||
| 8/30/2023 | Listing removed | -- |
Source: HAR #15197809 Report a problem | ||
| 8/14/2023 | Price change | $1,825-1.4%$1/sqft |
Source: HAR #15197809 Report a problem | ||
| 6/29/2023 | Listed for rent | $1,850+2.8%$1/sqft |
Source: HAR #15197809 Report a problem | ||
| 7/1/2022 | Listing removed | -- |
Source: Zillow Rental Network_1 Report a problem | ||
| 5/6/2022 | Listing removed | -- |
Source: HAR #12000325 Report a problem | ||
| 5/4/2022 | Listed for rent | $1,800$1/sqft |
Source: Zillow Rental Network_1 Report a problem | ||
| 4/19/2022 | Pending sale | $225,000$170/sqft |
Source: HAR #12000325 Report a problem | ||
| 4/2/2022 | Listed for sale | $225,000$170/sqft |
Source: HAR #12000325 Report a problem | ||
Public tax history
| Year | Property taxes | Tax assessment |
|---|---|---|
| 2025 | $3,989 -4% | $185,672 -7.2% |
| 2024 | $4,155 +0.2% | $200,137 +0.9% |
| 2023 | $4,147 +8.3% | $198,306 +16.8% |
| 2022 | $3,830 +16.2% | $169,850 +20.6% |
| 2021 | $3,296 +8% | $140,840 +12.9% |
| 2020 | $3,051 +192.6% | $124,720 +10% |
| 2019 | $1,043 +6.6% | $113,380 +10% |
| 2018 | $978 -10% | $103,070 +10% |
| 2017 | $1,087 | $93,700 +10% |
| 2016 | $1,087 +42.5% | $85,180 +10% |
| 2015 | $763 -12.3% | $77,440 +10% |
| 2014 | $870 | $70,400 +10% |
| 2013 | -- | $64,000 +10% |
| 2012 | -- | $58,180 +10% |
| 2011 | -- | $52,890 -32.6% |
| 2010 | -- | $78,480 -1.1% |
| 2009 | -- | $79,370 -12.8% |
| 2008 | -- | $91,020 +6.6% |
| 2007 | -- | $85,370 +2.2% |
| 2006 | -- | $83,520 +3.9% |
| 2005 | -- | $80,390 +10% |
| 2004 | -- | $73,080 |
| 2003 | -- | -- |
| 2002 | -- | -- |
| 2001 | -- | -- |
| 2000 | -- | -- |
Find assessor info on the county website
Monthly payment
Est. payment
Payment breakdown
Explore the cost of this home by adjusting the details. Changes won't be saved.Climate risks
Neighborhood: Hunters Glen
Nearby schools
GreatSchools rating
- 4/10Hunters Glen Elementary SchoolGrades: 2-5Distance: 0.4 mi
- 2/10Missouri City Middle SchoolGrades: 6-8Distance: 1.7 mi
- 3/10Thurgood Marshall High SchoolGrades: 9-12Distance: 0.8 mi
Schools provided by the listing agent
- Elementary: Hunters Glen Elementary School
- Middle: Missouri City Middle School
- High: Marshall High School (Fort Bend)
Source: HAR. This data may not be complete. We recommend contacting the local school district to confirm school assignments for this home.
- $268,4003 bd2 ba1.5k sqft2003 Long Barrel Ln, Missouri City, TX 77489Off Market
- $255,9444 bd3 ba2.4k sqft1915 Long Barrel Ln, Missouri City, TX 77489Off Market

- $259,5004 bd3 ba2.5k sqft2002 Hammerwood Dr, Missouri City, TX 77489Off Market
- $---- bd-- ba-- sqft2002 Hammerwood Dr, Missouri City, TX 77489Off Market
- $188,2003 bd2 ba1.6k sqft1922 Hammerwood Dr, Missouri City, TX 77489Off Market
- $207,8003 bd2 ba1.3k sqft2007 Long Barrel Ln, Missouri City, TX 77489Off Market
- $259,7863 bd2 ba1.6k sqft1911 Long Barrel Ln, Missouri City, TX 77489For Sale
- $209,8003 bd2 ba1.3k sqft1918 Hammerwood Dr, Missouri City, TX 77489Off Market
A local agent can set up tours, give advice and negotiate with sellers.
Similar homes
- $243,0004 bd2 ba1.8k sqft811 Whispering Pine Dr, Missouri City, TX 77489For Sale
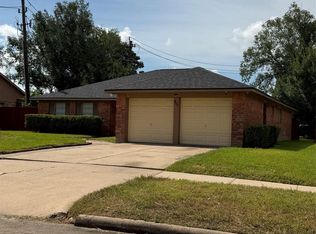 MLS ID #79738530, Maria Cortes, Anchor Realty Assoc., Inc.. HAR
 - $225,0003 bd2 ba1.2k sqft6814 Castleview Ln, Missouri City, TX 77489For Sale
 MLS ID #11462178, Eric Henry, REALM Real Estate Professionals - Sugar Land. HAR
 - $239,5003 bd2 ba1.7k sqft8306 Bee Meadow Ln, Missouri City, TX 77489For Sale
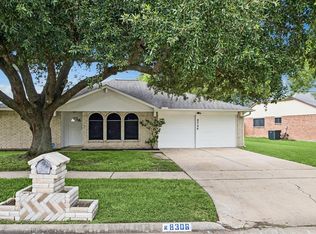 MLS ID #76245729, Sarah Carvalho, Homemax Properties. HAR
 - $239,9003 bd2 ba1.7k sqft2034 Village Park Dr, Missouri City, TX 77489For Sale
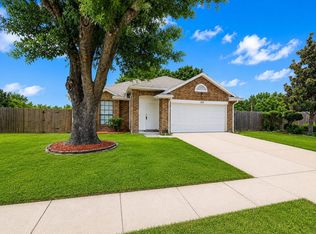 MLS ID #51517076, Raju Skaria, TV International Realty LLC. HAR
 - $245,0003 bd2 ba1.8k sqft2843 Quiet Bend Dr, Missouri City, TX 77489For SaleMLS ID #61634677, Maria Cortes, Anchor Realty Assoc., Inc.. HAR
- $184,9992 bd2 ba1.4k sqft1467 Hunters Park Dr, Missouri City, TX 77489For SaleMLS ID #14656113, Renee Canady, LPT Realty, LLC. HAR
- $229,9003 bd2 ba1.2k sqft6018 Beaconridge Dr, Houston, TX 77053For SaleMLS ID #37629119, Zamira Ruiz, My Texas Realty. HAR
- $229,9003 bd2 ba1.6k sqft6354 Ivyknoll Dr, Houston, TX 77035For SaleMLS ID #24901753, Ray Ohalloran, First Millennium Realty. HAR
- $250,0004 bd2 ba1.7k sqft7931 Southmeadow Dr, Houston, TX 77071For SaleMLS ID #62944737, Denice Moyer, Keller Williams Realty Professionals. HAR
- $219,9903 bd2 ba1.3k sqft13310 Robinglen Dr, Houston, TX 77083For SaleMLS ID #73372996, Vu Le, Intercontinental Properties. HAR
- $205,0003 bd2 ba1.5k sqft13007 Bacard Ln, Houston, TX 77099For SaleMLS ID #49926656, Lai Duc Hong, REALM Real Estate Professionals - West Houston. HAR
- $199,0003 bd3 ba1.8k sqft2917 Nottingham Ln, Missouri City, TX 77459For SaleMLS ID #38738909, Clementina Thornton, RE/MAX Fine Properties. HAR
- $210,0003 bd2 ba1.2k sqft4118 Ebbtide Dr, Houston, TX 77045For SaleMLS ID #78827961, Norma Jasso, Walzel Properties - Corporate Office. HAR
- $190,0003 bd2 ba1.4k sqft4814 Tidewater Dr, Houston, TX 77045For SaleMLS ID #20355191, Shawn Dangerfield, Redwood Realty Group. HAR
- $230,0003 bd2 ba1.7k sqft7215 La Entrada Dr, Houston, TX 77083For SaleMLS ID #98534652, Stephanie Casares, The Affinity Group Realty & Co.. HAR
- $215,0003 bd2 ba1.2k sqft11007 Stroud Dr, Houston, TX 77072For SaleMLS ID #50763316, Connie Nguyen, Houston Met Group. HAR
- $260,0003 bd2 ba1.4k sqft15330 Riverside Grove Dr, Houston, TX 77083For SaleMLS ID #36681193, Jane NgaDung Nguyen, Alpha, REALTORS. HAR
- $219,0003 bd2 ba1.7k sqft4018 Rosewin Cir, Houston, TX 77047For SaleMLS ID #45681576, Marvi Melendez, Texas One Properties. HAR
- $259,0003 bd2 ba1.1k sqft511 Guyer St, Sugar Land, TX 77498For SaleMLS ID #44632802, Pandu Samy, Century 21 Olympian Area Specialists. HAR
- $244,0003 bd2 ba1.4k sqft10415 Sageburrow Dr, Houston, TX 77089For SaleMLS ID #79885305, Rigoberto Juarez, Global Investment Realty. HAR
