Welcome home to this beautifully designed 2 bedroom, 2 bathroom conveniently located near highway 90 areas. This property offers space, privacy, and endless possibilities. This seamless open-concept layout with wood flooring flowing throughout the main living areas, complemented by elegant recessed lighting that creates a warm, inviting ambiance. A lovely kitchen with granite countertops, abundant cabinetry, and generous prep space. Stainless steel refrigerator and stove included. Washer and dryer connections are available, adding convenience and value. The wrap around backyard has room to build a pool, create an outdoor kitchen, design a garden sanctuary, or simply enjoy the space for gatherings and play. Schedule your private tour today and experience everything this exceptional property has to offer. :)
For sale
Price cut: $2K (7/31)
$184,999
1467 Hunters Park Dr, Missouri City, TX 77489
2beds
1,445sqft
Single Family Residence
Built in 1982
8,529 Square Feet Lot
$183,000 Zestimate®
$128/sqft
$41/mo HOA
What's special
- 111 days |
- 319 |
- 16 |
Zillow last checked:
Listing updated:
Listed by:
Renee Canady TREC #0786086 832-392-7842,
LPT Realty, LLC
Source: HAR,MLS#: 14656113
Facts & features
Interior
Bedrooms & bathrooms
- Bedrooms: 2
- Bathrooms: 2
- Full bathrooms: 2
Rooms
- Room types: Family Room
Primary bedroom
- Level: First
- Area: 240
- Dimensions: 15x16
Bedroom
- Level: First
- Area: 202.5
- Dimensions: 15x13.5
Other
- Level: First
- Area: 60
- Dimensions: 12x5
Primary bath
- Level: First
- Area: 66
- Dimensions: 12x5.5
Heating
- Electric, Natural Gas
Cooling
- Ceiling Fan(s), Electric, Gas
Appliances
- Included: Disposal, Refrigerator, Gas Oven, Gas Cooktop
Features
- All Bedrooms Down
- Flooring: Laminate, Tile, Wood
- Number of fireplaces: 1
- Fireplace features: Gas
Interior area
- Total structure area: 1,445
- Total interior livable area: 1,445 sqft
Property
Parking
- Total spaces: 2
- Parking features: Attached, Garage Door Opener
- Attached garage spaces: 2
Features
- Stories: 1
- Fencing: Back Yard,Full
Lot
- Size: 8,529 Square Feet
- Features: Back Yard, Corner Lot, 0 Up To 1/4 Acre
Details
- Parcel number: 3860010050180907
Construction
Type & style
- Home type: SingleFamily
- Architectural style: Contemporary
- Property subtype: Single Family Residence
Materials
- Brick
- Foundation: Slab
- Roof: Composition
Condition
- New construction: No
- Year built: 1982
Utilities & green energy
- Sewer: Public Sewer
Community & HOA
Community
- Subdivision: Hunters Park
HOA
- Has HOA: Yes
- HOA fee: $495 annually
Location
- Region: Missouri City
Financial & listing details
- Price per square foot: $128/sqft
- Tax assessed value: $226,905
- Annual tax amount: $5,265
- Date on market: 5/8/2026
- Listing terms: Cash,Conventional,FHA,VA Loan
- Ownership: Full Ownership
- Road surface type: Concrete, Curbs
Estimated market value
$183,000
$174,000 - $192,000
$1,730/mo
Price history
| Date | Event | Price |
|---|---|---|
| 7/31/2026 | Price change | $184,999-1.1%$128/sqft |
Source:  HAR #14656113 Report a problem HAR #14656113 Report a problem | ||
| 7/24/2026 | Price change | $187,000-5.1%$129/sqft |
Source: HAR #14656113 Report a problem | ||
| 7/1/2026 | Price change | $197,000-4.8%$136/sqft |
Source: HAR #14656113 Report a problem | ||
| 6/20/2026 | Price change | $207,000-5%$143/sqft |
Source: HAR #14656113 Report a problem | ||
| 6/3/2026 | Price change | $217,900-4.4%$151/sqft |
Source: HAR #14656113 Report a problem | ||
| 5/8/2026 | Listed for sale | $227,900$158/sqft |
Source: HAR #14656113 Report a problem | ||
| 7/12/2023 | Listing removed | -- |
Source:  HAR #12483304 Report a problem HAR #12483304 Report a problem | ||
| 6/11/2023 | Listed for rent | $1,650+27.4%$1/sqft |
Source: HAR #12483304 Report a problem | ||
| 3/14/2017 | Listing removed | $1,295$1/sqft |
Source: A+ Property Management #37819224 Report a problem | ||
| 3/8/2017 | Listed for rent | $1,295$1/sqft |
Source: A+ Property Management #37819224 Report a problem | ||
Public tax history
| Year | Property taxes | Tax assessment |
|---|---|---|
| 2025 | $1,316 +16.4% | $206,372 +10% |
| 2024 | $1,131 +16.8% | $187,611 +10% |
| 2023 | $968 -37.2% | $170,555 +10% |
| 2022 | $1,541 +3.4% | $155,050 +10% |
| 2021 | $1,490 +7% | $140,950 +10% |
| 2020 | $1,392 +3.6% | $128,140 +10% |
| 2019 | $1,343 +5.2% | $116,490 +10% |
| 2018 | $1,276 -8.1% | $105,900 +10% |
| 2017 | $1,389 | $96,270 +10% |
| 2016 | $1,389 -20.5% | $87,520 -0.5% |
| 2015 | $1,746 -4.8% | $87,990 +3.6% |
| 2014 | $1,835 | $84,940 +2.9% |
| 2013 | -- | $82,540 +1.2% |
| 2012 | -- | $81,590 -2.7% |
| 2011 | -- | $83,820 |
| 2010 | -- | $83,820 -4.4% |
| 2009 | -- | $87,720 -9% |
| 2008 | -- | $96,440 +10% |
| 2007 | -- | $87,670 -5.2% |
| 2006 | -- | $92,520 |
| 2005 | -- | $92,520 +4.8% |
| 2004 | -- | $88,320 |
| 2003 | -- | -- |
| 2002 | -- | -- |
| 2001 | -- | -- |
| 2000 | -- | -- |
Find assessor info on the county website
Monthly payment
Est. payment
Payment breakdown
Explore the cost of this home by adjusting the details. Changes won't be saved.Climate risks
Neighborhood: 77489
Nearby schools
GreatSchools rating
- 5/10E A Jones Elementary SchoolGrades: PK-5Distance: 1.1 mi
- 2/10Missouri City Middle SchoolGrades: 6-8Distance: 1.2 mi
- 3/10Thurgood Marshall High SchoolGrades: 9-12Distance: 0.2 mi
Schools provided by the listing agent
- Elementary: E A Jones Elementary School
- Middle: Missouri City Middle School
- High: Marshall High School (Fort Bend)
Source: HAR. This data may not be complete. We recommend contacting the local school district to confirm school assignments for this home.
- $228,0003 bd2 ba1.6k sqft1459 Hunters Park Dr, Missouri City, TX 77489Off Market
- $226,3003 bd2 ba1.5k sqft1306 Lodge Ct, Missouri City, TX 77489Off Market
- $217,6003 bd2 ba1.4k sqft1455 Hunters Park Dr, Missouri City, TX 77489Off Market
- $225,4003 bd2 ba1.5k sqft1315 Lodge Ct, Missouri City, TX 77489Off Market
- $222,1003 bd2 ba1.5k sqft1470 Hunters Park Dr, Missouri City, TX 77489Off Market
- $217,7003 bd2 ba1.4k sqft1474 Hunters Park Dr, Missouri City, TX 77489Off Market
- $226,1003 bd2 ba1.6k sqft1466 Hunters Park Dr, Missouri City, TX 77489Off Market
- $223,8003 bd2 ba1.5k sqft1311 Lodge Ct, Missouri City, TX 77489Off Market
A local agent can set up tours, give advice and negotiate with sellers.
Similar homes
- $195,0003 bd2 ba1.6k sqft1411 Cherry Springs Ct, Missouri City, TX 77459For Sale
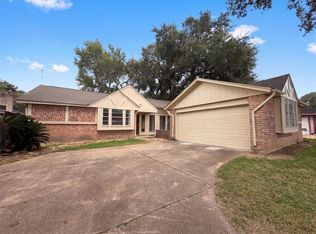 MLS ID #33135254, Amber Broadway, Opendoor Brokerage, LLC. HAR
 - $199,9003 bd2 ba1.2k sqft8210 Twin Tree Ln, Houston, TX 77071For Sale
 MLS ID #12727665, Michelle Harden, HOMEROCK REALTY. HAR
 - $159,9003 bd2 ba1.8k sqft5643 Condon Ln, Houston, TX 77053For Sale
 MLS ID #89080264, Nicholas Castaneda, Real Properties. HAR
 - $243,0004 bd2 ba1.8k sqft811 Whispering Pine Dr, Missouri City, TX 77489For Sale
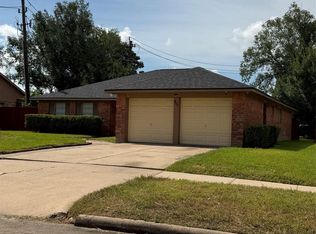 MLS ID #79738530, Maria Cortes, Anchor Realty Assoc., Inc.. HAR
 - $239,9003 bd2 ba1.7k sqft2034 Village Park Dr, Missouri City, TX 77489For SaleMLS ID #51517076, Raju Skaria, TV International Realty LLC. HAR
- $190,0003 bd2 ba1.4k sqft4814 Tidewater Dr, Houston, TX 77045For SaleMLS ID #20355191, Shawn Dangerfield, Redwood Realty Group. HAR
- $155,0003 bd3 ba1.7k sqft1927 Overbrook Cir, Missouri City, TX 77459For SaleMLS ID #2611692, Hunter Hill, NewStart Realty LLC. HAR
- $179,0003 bd2 ba1.3k sqft15829 Ridgeroe Ln, Houston, TX 77053For SaleMLS ID #75661697, Tony Yeh, NX Realty. HAR
- $245,0003 bd2 ba1.8k sqft2843 Quiet Bend Dr, Missouri City, TX 77489For SaleMLS ID #61634677, Maria Cortes, Anchor Realty Assoc., Inc.. HAR
- $179,9992 bd3 ba1.5k sqft7399 Regency Square Ct #7399, Houston, TX 77036For SaleMLS ID #21925584, Sadaf Moon, REALM Real Estate Professionals - Sugar Land. HAR
- $199,0003 bd3 ba1.8k sqft2917 Nottingham Ln, Missouri City, TX 77459For SaleMLS ID #38738909, Clementina Thornton, RE/MAX Fine Properties. HAR
- $183,0003 bd2 ba1.1k sqft16715 Alametos Dr, Houston, TX 77083For SaleMLS ID #86184646, Aurelio Valdez, RE/MAX Prestige. HAR
- $205,0003 bd2 ba1.5k sqft13007 Bacard Ln, Houston, TX 77099For SaleMLS ID #49926656, Lai Duc Hong, REALM Real Estate Professionals - West Houston. HAR
- $120,0003 bd3 ba1.7k sqft6989 Chasewood Dr, Missouri City, TX 77489For SaleMLS ID #41978512, Kimia Amos, Anchored Real Estate Group. HAR
- $220,0003 bd2 ba1.6k sqft2402 Sunstone Place Dr, Rosharon, TX 77583For SaleMLS ID #57522012, Chelsea Boone, Epique Realty LLC. HAR
- $250,0004 bd2 ba1.7k sqft7931 Southmeadow Dr, Houston, TX 77071For SaleMLS ID #62944737, Denice Moyer, Keller Williams Realty Professionals. HAR
- $229,9003 bd2 ba1.2k sqft6018 Beaconridge Dr, Houston, TX 77053For SaleMLS ID #37629119, Zamira Ruiz, My Texas Realty. HAR
- $190,0002 bd1 ba1.1k sqft6608 Sherwood Dr, Houston, TX 77021For SaleMLS ID #56615048, Ana Iragorri, PrimePointe. HAR
- $219,9903 bd2 ba1.3k sqft13310 Robinglen Dr, Houston, TX 77083For SaleMLS ID #73372996, Vu Le, Intercontinental Properties. HAR
- $179,7863 bd2 ba1.3k sqft19507 Munsey Ct, Katy, TX 77449For SaleMLS ID #57962917, Mansur Hussain, Hutaib USA. HAR
